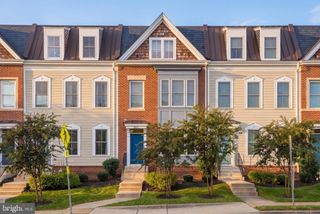
1402 HARVEST CROSSING DR, Mclean, VA 22101
- 4 beds |
- 5 baths |
- 3,567 sqft
 Town Home
 Built in 2005
 2,178sqft lot
 2 car garage
 $512/sqft
 Listed 16 days ago
Property Description
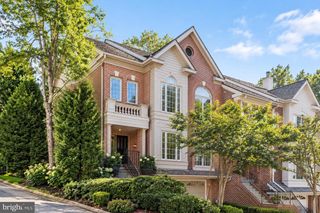
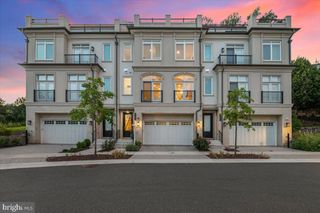
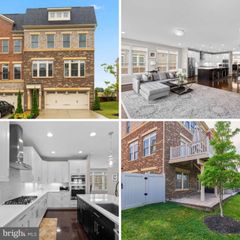
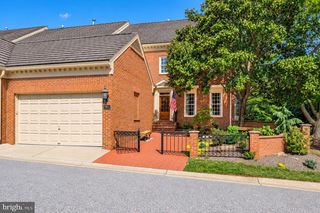
NEW PRICE - Exceptional Value in Evans Farm! Experience refined living in this elegant, brick townhome with ELEVATOR, ideally situated in the sought-after gated community of Evans Farm. Offering over 4900+ square feet of beautifully appointed living space across four levels, this exceptional townhome features four bedrooms, four full baths, one half bath, 10-foot ceilings and quality finishes throughout. PRIME LOCATION - Conveniently located near major commuter routes, Silver Line Metro, premier shopping, and fine dining - combining luxury, comfort, and convenience. As you enter, the gracious curved staircase sets the tone for the home's timeless elegance. The formal living and dining rooms are ideal for entertaining, showcasing beautiful hardwood floors, chandelier (2022), light-filled windows with custom shutters, crown molding, elegant wainscoting, and architectural columns. The gourmet kitchen is thoughtfully designed for both everyday living and sophisticated entertainment, featuring premium stainless steel appliances, including a six-burner Viking gas range, Viking double wall oven, Sub-Zero refrigerator, granite countertops, abundant cabinetry, generous prep space, plus a sunny breakfast area. The inviting family room features floor-to-ceiling windows with custom shutters, hardwood flooring, plus a cozy gas fireplace, creating the perfect setting for relaxing or gathering with family and friends. Just outside, a charming brick courtyard-style patio offers a private outdoor retreat for morning coffee, al fresco dining, or evening gatherings. The primary suite is a peaceful sanctuary, featuring hardwood floors, a beautiful tray ceiling, two closets, including a spacious walk-in with built-in shelving. The en-suite primary bath offers dual sinks, classic white cabinetry, custom central storage tower, jetted tub, separate shower plus a soft, sophisticated color palette. Two additional bedrooms, one with direct access to the full hall bath, and a conveniently located laundry area complete the upper bedroom level. The fourth-level bedroom, accompanied by a full bath, provides a private retreat ideal for guests or a home office. The expansive lower-level recreation room offers endless possibilities for customization, featuring a multifunctional bonus room with a closet and adjacent full bath. The lower level recreation room boasts a well-appointed hospitality bar with rich wood cabinetry, recessed lighting, plus abundant storage throughout. Completing this desirable townhome is a two-car garage with epoxy flooring (2022) a Tesla brand electric vehicle charging station, plus shelving. With its appealing architectural details, elevator access serving three levels, multi-functional living spaces, and premier gated-community setting, this Evans Farm townhome offers an opportunity to enjoy luxury living in one of McLean's most desirable locations. Don't Miss This Opportunity! Notable updates: 75 gallon gas H20 heater (2022), Carrier HVAC both (2024), All recessed lighting updated to LED, Dishwasher (2024), Carpet (2022)
- Listing Status:
- Active
- Date Added:
- October 21, 2026
- Data Last Updated:
- November 7, 2026 at 2:19AM
- Listing Office:
- Long & Foster Real Estate, Inc. : 7039384200
- Listing Agent:
- Lisa S Mead : 7034022847
- MLS ID:
- VAFX2342378

- General: SidewalksStreet LightsAbove Grade
- Style: Colonial
- Other Structures: Patio
- General: Brick4Concrete Perimeter
- HOA Amenities: Common GroundsGated CommunityClub HouseSecurity GateLawn MaintenanceRoad MaintenanceSnow RemovalTrashManagementCommon Area Maintenance410.0Monthly
- Originating MLS: BRIGHT_MAIN
- School District: FAIRFAX COUNTY PUBLIC SCHOOLS
- County: FAIRFAX-VA
- Zoning: 3050301 30 0100A
- Water: Public
- Sewer: Public Sewer
- Source: BRIGHT_MAIN
This listing courtesy of Lisa S Mead , Long & Foster Real Estate, Inc.
Monthly Payment
- Principal & Interest $
- Property Taxes $
- Home Insurance $
- VA Funding Fee $

 New - 1 day ago