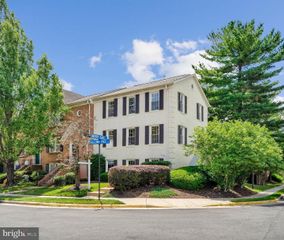
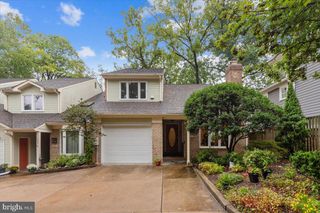
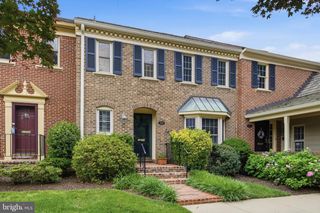
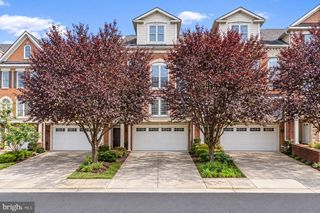
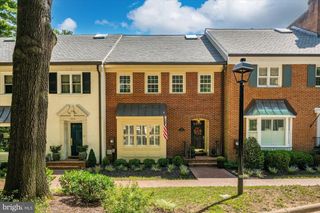
1558 MCLEAN COMMONS CT, Mclean, VA 22101
- 3 beds |
- 4 baths |
- 2,932 sqft
 Town Home
  Built in 1984
  3,485sqft lot
 1 car garage
  $418/sqft
  Listed 19 days ago
Property Description
Welcome to 1558 McLean Commons Court, a beautifully renovated 3-bedroom, 3.5-bath townhome offering fresh, modern finishes, abundant natural light, and an unbeatable location in the heart of McLean. The home has been extensively updated with new hardwood flooring, fresh paint, and a beautifully renovated kitchen. The light-filled main level offers a comfortable, open flow ideal for both everyday living and entertaining, while the home's newer bathrooms add to its move-in-ready appeal. Upstairs, you’ll find three well-proportioned bedrooms, including a spacious primary suite with its own en suite bath, along with an additional full bath. The finished lower level provides valuable additional living space with a versatile recreation room or home office and a full bath, making it perfect for guests, working from home, or a separate family room. One of the home's greatest advantages is its exceptional McLean location. Enjoy being within walking distance of downtown McLean, McLean High School, shops, restaurants, and the weekly Friday farmers market. With convenient access to I-66 and other major commuter routes, getting into Washington, D.C., Tysons, Arlington, and beyond is easy. With its extensive updates, flexible living spaces, and highly desirable location, 1558 McLean Commons Court offers turnkey living in the heart of McLean.
- Listing Status:
- Active
- Date Added:
- September 16, 2026
- Data Last Updated:
- October 5, 2026 at 6:22PM
- Listing Office:
- Washington Fine Properties : 7037213600
- Listing Agent:
- Katherine Karafotas : 5712288932
- MLS ID:
- VAFX2340794

- General: Above GradeBelow Grade
- Style: Colonial
- General: Combination3Slab
- HOA Amenities: 1000.0Semi-Annually
- Originating MLS: BRIGHT_MAIN
- School District: FAIRFAX COUNTY PUBLIC SCHOOLS
- County: FAIRFAX-VA
- Zoning: 1500303 34 0023
- Water: Public
- Sewer: Public Sewer
- Source: BRIGHT_MAIN
This listing courtesy of Katherine Karafotas , Washington Fine Properties
Monthly Payment
- Principal & Interest $
- Property Taxes $
- Home Insurance $
- VA Funding Fee $

 New - 3 days ago