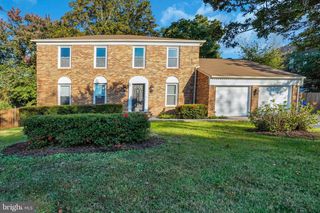
1616 GREAT FALLS ST, Mclean, VA 22101
- 5 beds |
- 3 baths |
- 2,155 sqft
 Single-Family Home
 Built in 1950
 6,534sqft lot
 —— car garage
 $510/sqft
 Listed 8 days ago
Property Description
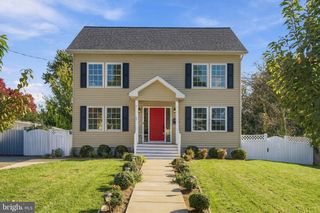
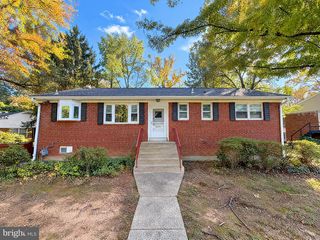
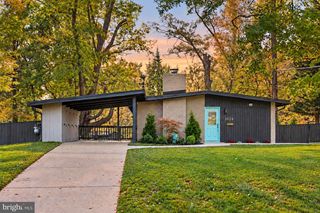
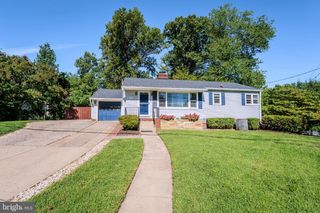
Beautifully updated and move-in ready, this McLean residence offers four bedrooms, three full baths, and 2,155 finished square feet of functional, private living space across three levels, on a .15-acre lot with no HOA. A particular highlight is the separate-entrance lower level with a bonus room suite, well suited to multigenerational living or an au pair. Hardwood floors extend throughout the main and upper levels, complemented by recessed lighting and fresh neutral paint. The roof was replaced in 2020, and two sets of washers and dryers provide added convenience. The main level comprises a living room and a kitchen with an adjoining dining area, along with two bedrooms and a full bath. Upstairs, the primary bedroom and second bedroom each feature a walk-in closet and share a full bath. The finished lower level, with its own private entrance, includes a bonus room suite with a full bath, a kitchenette, a recreation room, and a family room, offering exceptional flexibility for extended family or an au pair. Outside, a private backyard with a patio and storage shed completes the property. The Tuckahoe Recreation Club, offering pool and tennis memberships to the public, is just up the street, and Pimmit Run Park is nearby. Commuting routes, shopping, and dining are all easily accessible. The school pyramid is Franklin Sherman Elementary, Longfellow Middle, and McLean High School.
- Listing Status:
- Active
- Date Added:
- October 27, 2026
- Data Last Updated:
- November 4, 2026 at 7:20PM
- Listing Office:
- Paul Wesley Real Estate : 7035707307
- Listing Agent:
- Diana K Foster : 7032169615
- MLS ID:
- VAFX2347790

- General: Above GradeBelow Grade
- Style: Cape CodColonial
- Roofing: Architectural Shingle
- General: Brick3Block
- Originating MLS: BRIGHT_MAIN
- School District: FAIRFAX COUNTY PUBLIC SCHOOLS
- County: FAIRFAX-VA
- Zoning: 1300303 02 0017
- Water: Public
- Sewer: Public Sewer
- Source: BRIGHT_MAIN
This listing courtesy of Diana K Foster , Paul Wesley Real Estate
Monthly Payment
- Principal & Interest $
- Property Taxes $
- Home Insurance $
- VA Funding Fee $

 New - 1 day ago