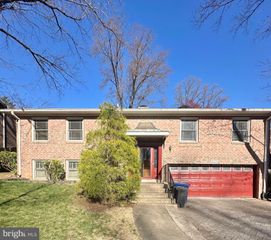
1710 CHESTERFORD WAY, Mclean, VA 22101
- 5 beds |
- 4 baths |
- 2,173 sqft
 Rental
  Built in 1971
  0.29acre lot
 1 car garage
  $3/sqft
  Listed 8 days ago
Property Description
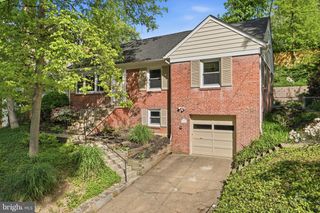
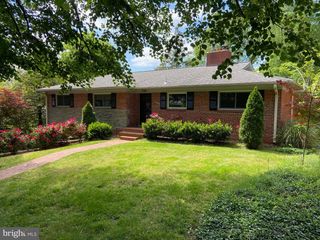
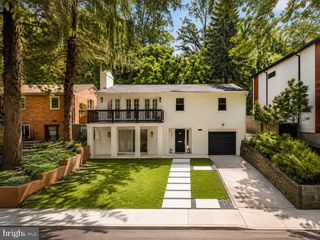
Stunningly appointed and ideally located, this exceptional home offers the perfect blend of sophistication, comfort, and convenience. Just one traffic light from Washington, D.C., and minutes from McLean’s dining, shopping, and amenities, the residence features a gorgeous renovated kitchen and beautifully updated baths, complemented by generous room sizes throughout. The expansive primary suite is a true retreat, featuring a luxurious spa-like bath and abundant space. The private, tree-lined backyard provides a serene setting for outdoor enjoyment and entertaining. The walkout lower level offers exceptional flexibility with a spacious recreation room, dedicated exercise or media room, and a fifth bedroom with a full bath—ideal for guests, a home office, or extended living. Ideally situated within the highly sought-after McLean High School pyramid, this remarkable home delivers an exceptional lifestyle in one of Northern Virginia’s most desirable locations. In pristine condition!
- Listing Status:
- Active
- Data Last Updated:
- August 20, 2026 at 1:18PM
- Listing Office:
- Corcoran McEnearney : 7037909090
- Listing Agent:
- Martha D Floyd : 7034089478
- MLS ID:
- VAFX2334668

- General: SidewalksAbove GradeBelow Grade
- Style: Colonial
- Parking: Asphalt Driveway
- General: Brick3Concrete Perimeter
- Originating MLS: BRIGHT_MAIN
- School District: FAIRFAX COUNTY PUBLIC SCHOOLS
- County: FAIRFAX-VA
- Zoning: 1210313 29 0014
- Water: Other
- Sewer: Public Sewer
- Source: BRIGHT_MAIN
This listing courtesy of Martha D Floyd , Corcoran McEnearney
 New - 1 day ago