1825 DALMATION DR, Mclean, VA 22101
- 4 beds |
- 4 baths |
- 3,189 sqft
 Single-Family Home
  Built in 1957
  10,454sqft lot
 1 car garage
  $501/sqft
  Listed 10 days ago
Property Description
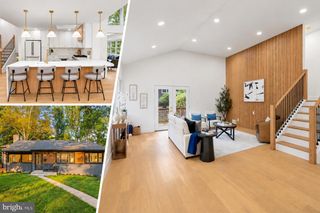
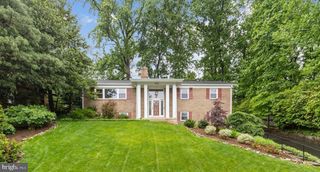
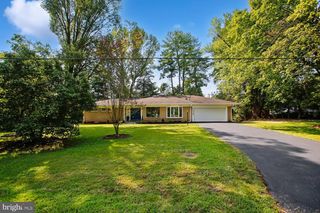
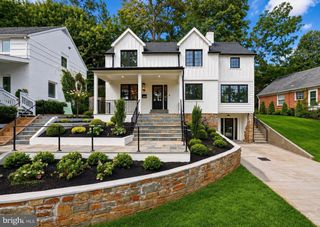
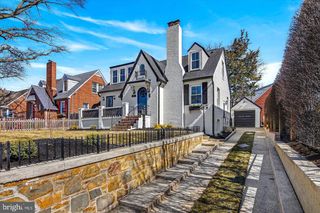
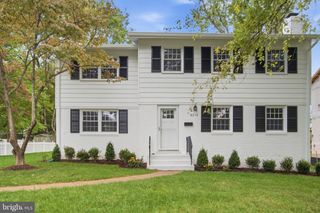
Updated Colonial Charm on One of the Finest Streets in McLean Convenience and charm set this beautiful home apart. Set back on a beautifully landscaped lot, beneath mature trees, this brick colonial at 1825 Dalmation Dr offers timeless curb appeal with a welcoming covered front porch, classic white columns, and manicured stone-edged gardens. The expanded floor plan offers plenty of space for family, friends, and retreat. Inside, gleaming hardwood floors carry you through a bright main level. The gourmet kitchen is a true centerpiece, featuring a coffered ceiling, stainless steel appliances, an oversized island with seating for a crowd, and abundant white cabinetry — equally suited for weeknight dinners and weekend entertaining. It flows seamlessly into a sun-filled family room with a cozy brick fireplace and vaulted ceilings, perfect for movie nights or hosting guests. A dedicated home office/den with custom built-ins and a stone accent wall offers a distinctive space to work from home, while the finished basement adds even more flexible living space for a media room, gym, or playroom. Upstairs, the primary suite is a relaxing retreat with a spa-style ensuite bath featuring a soaking tub, dual vanities, and a separate shower — with additional bedrooms offering comfortable space for family or guests. Step outside to your own private oasis: a covered patio with a built-in outdoor kitchen and granite bar, ideal for grilling and entertaining, plus a second flagstone patio area and a fully fenced backyard with retaining walls, mature landscaping, and plenty of room to play. A detached garage and driveway round out the outdoor amenities. Just minutes from downtown McLean, Tysons Corner, and with easy access to DC and Northern Virginia's best shopping and dining, this home combines classic character with everyday livability in one of the area's most sought-after communities. Sited in one of the finest school districts in Mclean, do NOT miss this home.
- Listing Status:
- Active
- Date Added:
- September 10, 2026
- Data Last Updated:
- September 20, 2026 at 10:18PM
- Listing Office:
- EXP Realty, LLC : 8668257169
- Listing Agent:
- Jay V Caputo III : 7033407996
- MLS ID:
- VAFX2338780

- General: Above GradeBelow Grade
- Style: Split Level
- General: Combination3Slab
- Originating MLS: BRIGHT_MAIN
- School District: FAIRFAX COUNTY PUBLIC SCHOOLS
- County: FAIRFAX-VA
- Zoning: 1300402 25 0030
- Water: Public
- Sewer: Public Sewer
- Source: BRIGHT_MAIN
This listing courtesy of Jay V Caputo III , EXP Realty, LLC
Monthly Payment
- Principal & Interest $
- Property Taxes $
- Home Insurance $
- VA Funding Fee $

 New - 2 days ago