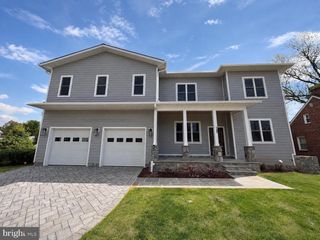
1825 PANARAMA CT, Mclean, VA 22101
- 8 beds |
- 8 baths |
- 6,400 sqft
 Rental
 Built in 2020
 10,454sqft lot
 2 car garage
 $2/sqft
 Listed 20 days ago
Property Description
Discover an unparalleled living experience in this exquisite contemporary residence located in the prestigious Devon Park. Built in 2020, this detached home boasts a remarkable blend of modern elegance and functional design, featuring 8 spacious bedrooms and 6.5 luxurious bathrooms. Step inside to find an open floor plan adorned with rich hardwood, complemented by crown moldings and recessed lighting that create an inviting ambiance. The gourmet kitchen is a chef's dream, equipped with stainless steel appliances, including a six-burner stove, double ovens, and a built-in microwave. The expansive island and butler's pantry enhance the culinary experience, while the breakfast area and formal dining room provide perfect settings for entertaining. Retreat to the family room, where a cozy fireplace invites relaxation, or indulge in the opulent soaking tub in the master suite's spa-like bathroom. Additional features include a second kitchen, walk-in closets, and a fully finished basement with a walkout entrance, offering endless possibilities for recreation or guest accommodations. This property also includes a two-car attached garage and ample driveway parking, ensuring convenience for you and your guests. With a minimum lease of 24 months and availability starting October 25, 2026, this residence promises a lifestyle of luxury and comfort. Experience the epitome of refined living in this exceptional home, where every detail has been thoughtfully curated for an exclusive lifestyle. Gym facilities can be conveyed without any costs.
- Listing Status:
- Active
- Date Added:
- October 17, 2026
- Data Last Updated:
- November 6, 2026 at 9:20PM
- Listing Office:
- Galaxy Realty LLC : 7036220312
- Listing Agent:
- Lori R Jung : 7036259909
- MLS ID:
- VAFX2346508

- General: Above GradeBelow Grade
- Style: Contemporary
- Parking: Concrete DrivewayPrivate
- Roofing: Architectural Shingle
- Windows: Double pane windows
- General: Aluminum Siding3.5Concrete Perimeter
- Originating MLS: BRIGHT_MAIN
- School District: FAIRFAX COUNTY PUBLIC SCHOOLS
- County: FAIRFAX-VA
- Zoning: 1300402 28 0047
- Utilities: Cable tv availableElectric availableNatural gas availableSewer availableWater available
- Water: Public
- Sewer: Public SepticPublic Sewer
- Source: BRIGHT_MAIN
This listing courtesy of Lori R Jung , Galaxy Realty LLC