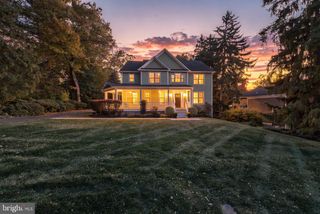
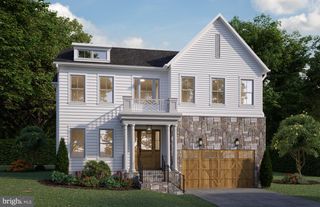
1901 WESTMORELAND ST, Mclean, VA 22101
- 4 beds |
- 5 baths |
- 4,691 sqft
 Single-Family Home
 Built in 2027
 0.28acre lot
 2 car garage
 $481/sqft
 Listed 1 day ago
Property Description
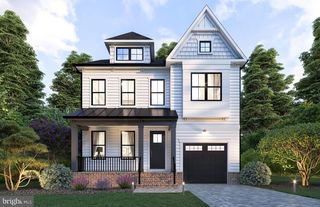
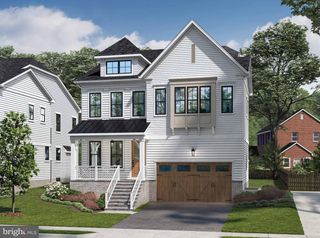
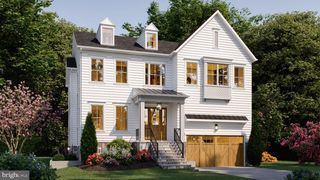
TO BE BUILT HOME – COMPLETION FORECAST: Winter 2027 INCLUDED FEATURES: The Avalon brings modern, open living to McLean. The kitchen, with a generous walk-in pantry, opens to the family room with its gas fireplace and to the dining room, creating one seamless space for everyday living and entertaining. A living room, a private study, a mudroom, and a powder room complete the main level. Upstairs, the owner's suite features a walk-in closet and a spa-style bath, joined by three secondary bedrooms – each with its own private bath – a reading nook that opens to a balcony, and a convenient upper-level laundry room. Further personalize your home with additional options! The optional rear elevation extends the home with a light-filled morning room and a covered outdoor living deck, plus a private rooftop terrace off the primary bedroom – an ideal spot to start the morning or wind down in the evening. On the main level, a guest suite with a private full bath can take the place of the study, offering a comfortable retreat for visitors, while the walk-in pantry can become a butler's pantry with a sink, cabinetry, countertops, cubbies, and shelving – add optional wall ovens and it doubles as a prep or spice kitchen. Below, finish the lower level with a recreation room, a media room perfect for a home theater, an exercise room, an additional bedroom, and a full bath. Welcome to McLean, VA—one of Northern Virginia's most desirable communities. Known for its top-rated schools, beautiful neighborhoods, and unbeatable convenience, McLean offers a welcoming and connected way of life. Enjoy shopping and dining in nearby Tysons Corner, spend time in scenic parks and trails, and appreciate the easy access to Washington, D.C., via I-495, the George Washington Parkway, and Route 123. McLean blends charm, modern amenities, and a strong sense of community—making it a great place to call home. EVERGREENE QUALITY: Every Evergreene home is thoughtfully crafted with features designed for long-term comfort and peace of mind. Standard inclusions in the Avalon are whole-house ventilation, an electronic air cleaner, abundant recessed lighting, upgraded 2x6 framing, superior thermal insulation, and a best-in-class 10-year transferable builder's warranty. Floor plans and images are for illustrative purposes only; certain features may reflect upgrades or options not included in the list price. Contact us today to learn more about this unique opportunity.
- Listing Status:
- Active
- Data Last Updated:
- November 6, 2026 at 7:16AM
- Listing Office:
- Pearson Smith Realty, LLC : 5713861075
- Listing Agent:
- JENNIFER M RIDDLE : 5714421193
- MLS ID:
- VAFX2349262

- General: Exterior LightingGutter SystemSidewalksStreet LightsAbove GradeBelow Grade
- Style: Contemporary
- Parking: Asphalt Driveway
- Roofing: Architectural ShingleMetal
- Windows: Energy efficientLow e
- General: Advanced FramingAsphaltBattsInsulationBlownInInsulationCement SidingConcreteCPVC/PVCFrameHardiPlank TypeMasonryStoneTile3Concrete PerimeterPassive Radon MitigationSlab
- Originating MLS: BRIGHT_MAIN
- School District: FAIRFAX COUNTY PUBLIC SCHOOLS
- County: FAIRFAX-VA
- Zoning: 1300402 09 0029
- Utilities: Electric availableNatural gas availableSewer availableWater available200 amp service
- Water: Public
- Sewer: Public Sewer
- Source: BRIGHT_MAIN
This listing courtesy of JENNIFER M RIDDLE , Pearson Smith Realty, LLC
Monthly Payment
- Principal & Interest $
- Property Taxes $
- Home Insurance $
- VA Funding Fee $

 New - 5 hours ago