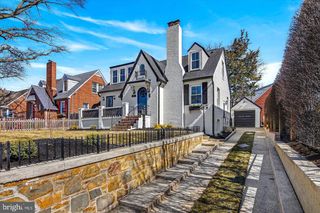
1919 YOUNGBLOOD ST, Mclean, VA 22101
- 5 beds |
- 4 baths |
- 2,778 sqft
 Single-Family Home
  Built in 1955
  0.26acre lot
 1 car garage
  $432/sqft
  Listed 2 days ago
Property Description
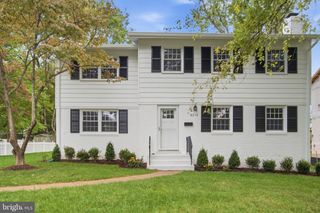
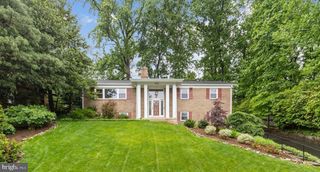
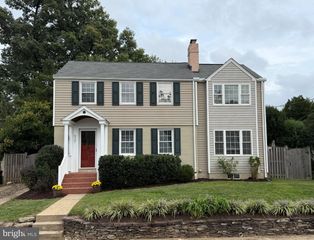
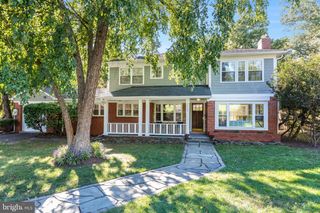
Charm and curb appeal in the sought-after McLean High School pyramid in the Kent Gardens neighborhood of McLean. This turnkey Cape Cod, with 5BD|4BA and nearly 2,800 finished square feet is perfectly sited on the tree-lined .25 acre corner lot with large shade trees and mature landscaping. Freshly painted throughout and new carpet in the lower level. The main level, with oak hardwood floors, features a primary suite along with an additional bedroom and full bath, making it ideal for guests, a home office, or convenient one-level living. The updated kitchen w/granite countertops and stainless steel appliances, opens to a sunny family room, separated by a breakfast bar with seating for two, and with direct access to the deck and stairs to the back yard. Separate living and dining rooms complete this level. The upper level includes two additional bedrooms separated by a central common area and a full bath. The finished lower level, with laundry room and access to the garage, includes a spacious recreation room and separate living space - perfect for a 5th bedroom, an in-law or guest suite, fitness area, home office, or hobby room. Located in the highly desirable McLean High School pyramid - including Kent Gardens Elementary and its renowned French immersion program - this home is just minutes from major commuter routes into D.C., Northern Virginia, and Maryland and there’s even a Metrobus stop just steps away, which connects to Orange/Silver lines at East Falls Church Metro! Minutes to downtown McLean, Tysons Corner, two major airports, local parks, trails, and the Kent Gardens Recreation Club. Public water, public sewer.
- Listing Status:
- Active
- Data Last Updated:
- September 20, 2026 at 1:19PM
- Listing Office:
- Compass : 7033106111
- Listing Agent:
- Steven C Wydler : 7033486326
- MLS ID:
- VAFX2336166

- General: Above GradeBelow Grade
- Style: Cape CodColonial
- Other Structures: Deck
- Parking: Asphalt Driveway
- General: Other3Permanent
- Originating MLS: BRIGHT_MAIN
- School District: FAIRFAX COUNTY PUBLIC SCHOOLS
- County: FAIRFAX-VA
- Zoning: 1300402 21 0058
- Water: Public
- Sewer: Public Sewer
- Source: BRIGHT_MAIN
This listing courtesy of Steven C Wydler , Compass
Monthly Payment
- Principal & Interest $
- Property Taxes $
- Home Insurance $
- VA Funding Fee $

 New - 2 days ago