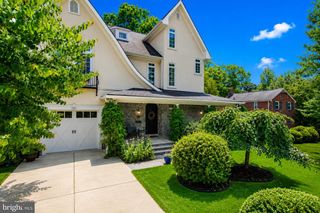
5848 ASPEN WOOD CT, Mclean, VA 22101
- 5 beds |
- 5 baths |
- 4,120 sqft
 Single-Family Home
  Built in 1983
  0.3acre lot
 4 car garage
  $556/sqft
  Listed 10 days ago
Property Description
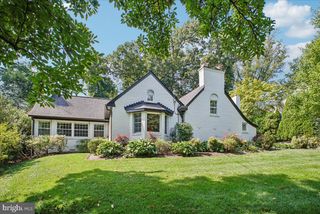
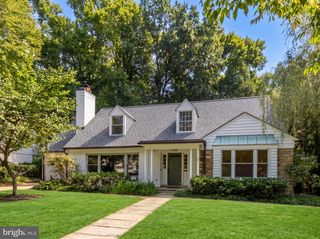
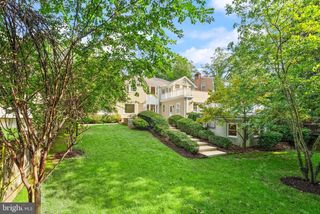
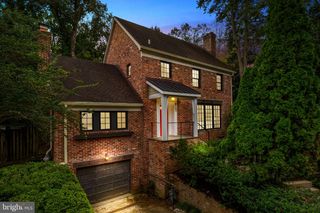
A truly one-of-a-kind custom-built stone residence offering timeless architecture, refined craftsmanship, and high-design details throughout - a home that looks straight out of the pages of Architectural Digest. Designed by its owners, a restaurateur-and-interior-designer duo, every room reflects a curated eye: graceful curved walls, rich architectural detailing, custom lighting, striking color, and artful designer wallpaper. Sunlight pours through the home all day, illuminating the craftsmanship and giving every space a warm, luminous quality, with a statement fireplace anchoring the main living room. The heart of the home is an exceptional chef's kitchen, conceived by restaurateurs and built for real cooking, featuring a professional-grade BlueStar range, Viking fridge, custom cabinetry, and premium finishes that balance beauty and performance. The floor plan flows seamlessly, making the home equally suited to intimate dinners and large-scale entertaining. The residence offers four expansive bedroom suites on the second floor, each with its own en-suite bath finished in curated designer tile and bespoke fixtures - no two alike. The primary suite is a private sanctuary, with a charming window seat in the bedroom and a spa-inspired bath in a class of its own: a freestanding soaking tub, an oversized hotel-caliber shower, and fully custom finishes throughout that make everyday routines feel like a five-star retreat. A walk-up top floor adds outstanding flexibility, ideal for an additional 5th bedroom, home office, playroom, or quiet retreat, and is elevated by a spectacular newly installed roof deck made for private evenings with open skies and a glass of wine. Connecting it all is a private elevator servicing the home's levels - a rare convenience that sets this residence apart and makes every floor effortlessly accessible. Outdoor living is a true highlight and reaches another level entirely: a fully terraced backyard with a hot tub, open lawn space, and an outdoor kitchen space anchored by a huge built-in stone fireplace for cooking and cozy evening fires. It's a private, resort-caliber setting designed for year-round entertaining and relaxation. Tucked away on a quiet cul-de-sac in the heart of McLean, the home enjoys exceptional proximity to Tysons, downtown McLean, and Washington, DC, with easy access to major commuter routes, top-tier dining and shopping, and both Reagan National and Dulles International airports. It is served by the sought-after McLean High School pyramid, adding to the property's rare blend of privacy, convenience, and long-term value. Built to endure, the property is distinguished by a slate roof, copper gutters, security shutters, whole-house generator, hardwood floors, fresh exterior/interior paint, dual-zone HVAC, two water heaters, a private elevator, and abundant storage throughout. Parking is second to none, with a four-car garage with EV charging plus ample driveway space for guests. An extraordinary opportunity to own a high-design, security-conscious estate in one of Northern Virginia's most coveted locations - architecturally distinctive, impeccably maintained, and truly irreplaceable. A home like this simply doesn't come along twice.
- Listing Status:
- Active
- Data Last Updated:
- September 20, 2026 at 10:18PM
- Listing Office:
- Serhant : 5403797359
- Listing Agent:
- Anna D Mackler : 2024608786
- MLS ID:
- VAFX2333486

- General: Underground Lawn SprinklerAbove GradeBelow Grade
- Style: Colonial
- Other Structures: Deck
- Parking: PrivatePaved Driveway
- General: StoneStucco4Permanent
- Originating MLS: BRIGHT_MAIN
- School District: FAIRFAX COUNTY PUBLIC SCHOOLS
- County: FAIRFAX-VA
- Zoning: 1210312 21 0030
- View: Trees/Woods
- Water: Public
- Sewer: Public Sewer
- Source: BRIGHT_MAIN
This listing courtesy of Anna D Mackler , Serhant
Monthly Payment
- Principal & Interest $
- Property Taxes $
- Home Insurance $
- VA Funding Fee $

 New - 18 hours ago