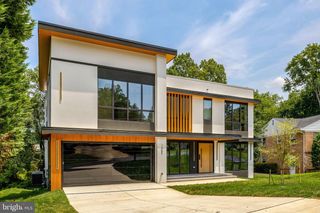
6179 HARDY DR, Mclean, VA 22101
- 6 beds |
- 7 baths |
- 6,746 sqft
 Single-Family Home
  Built in 2026
  0.31acre lot
 2 car garage
  $482/sqft
  Listed 13 days ago
Property Description
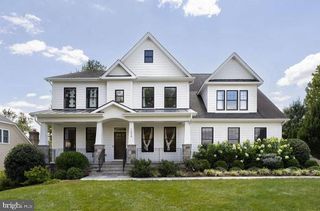
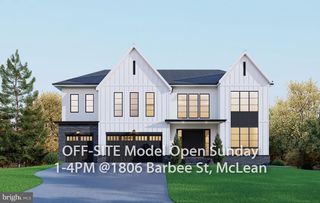
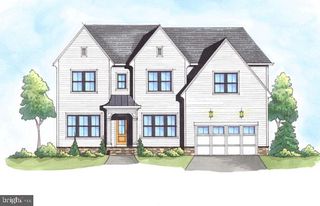
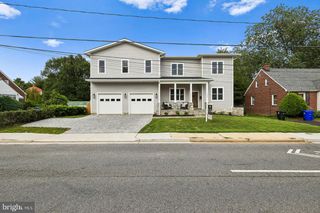
Cherry Hill Custom Homes presents this beautiful new custom home in Potomac Hills. This home features 6 bedrooms, 6 full bathrooms, and one powder room with 6,746 square feet of finished living space over three levels. The main level includes 10ft ceilings, gorgeous wide-plank engineered white oak wood floors, a beautiful gourmet kitchen with frame-less custom cabinetry and quartz countertops and a rear prep kitchen/pantry. The kitchen connects to a great room with coffered ceiling and gas fireplace with tile surround and a spacious casual dining area overlooking the backyard. Through the butler's pantry is an elegant formal dining room with abundant natural light. A screened porch and bluestone patio off of the great room provide two amazing outdoor living spaces overlooking the backyard. A generous guest suite, private study, and formal powder room complete the main level living spaces. The upper level is highlighted by a luxurious primary suite with spacious dual walk-in closets with built-ins, a spa-like bathroom with heated floors, double vanities, stand-alone soaking tub, and heavy glass enclosed shower. The lower level includes a recreation room with wet bar, a large exercise room with rubber flooring, an additional en-suite bedroom, a 2nd home office, a mudroom with built in cubbies and a spacious 2-car attached garage. This home includes an elevator that services all three floors. The professionally landscaped 13,397 square foot lot features an 85 foot deep backyard with an irrigation system and plenty of room for a pool. Convenient to Chesterbrook Swim and Tennis Club, Chesterbrook Shopping Center, and Chesterbrook ES/ Longfellow MS/ McLean HS.
- Listing Status:
- Active
- Date Added:
- July 25, 2026
- Data Last Updated:
- August 6, 2026 at 7:17AM
- Listing Office:
- KW Metro Center : 7032246000
- Listing Agent:
- Steven J Watson : 7039671588
- MLS ID:
- VAFX2276566

- General: Above GradeBelow Grade
- Style: Transitional
- Other Structures: PorchScreenedPatio
- Roofing: Architectural Shingle
- Windows: CasementLow e
- General: HardiPlank Type3Concrete PerimeterPassive Radon Mitigation
- Originating MLS: BRIGHT_MAIN
- School District: FAIRFAX COUNTY PUBLIC SCHOOLS
- County: FAIRFAX-VA
- Zoning: 1300311 09 0051
- Water: Public
- Sewer: Public Sewer
- Source: BRIGHT_MAIN
This listing courtesy of Steven J Watson , KW Metro Center
Monthly Payment
- Principal & Interest $
- Property Taxes $
- Home Insurance $
- VA Funding Fee $

 New - 1 day ago