6683 MCLEAN DR, Mclean, VA 22101
- 5 beds |
- 5 baths |
- 2,725 sqft
 Rental
  Built in 1969
  1,742sqft lot
 —— car garage
  $2/sqft
  Listed 1 day ago
Property Description
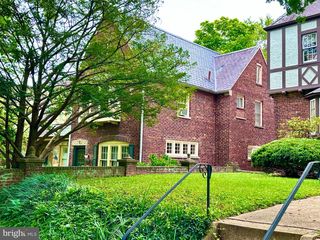
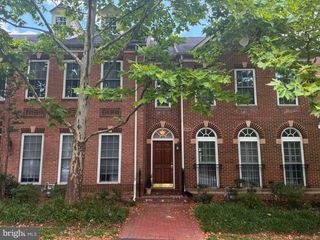
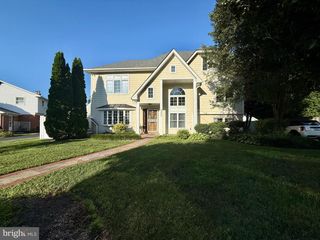
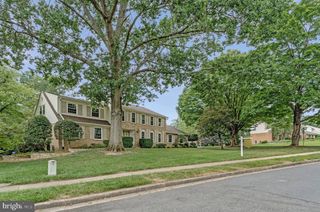
Available now! This stunning Colonial townhouse in Old Dominion Square offers a blend of classic design and modern amenities. Spanning approximately 3000 sq. ft., the interior features five spacious bedrooms and four and a half bathrooms, showcasing exquisite craftsmanship with crown moldings, chair railings, and recessed lighting. The gourmet kitchen is equipped with tons of cabinet space, an island, and quartz countertops. Culinary enthusiasts will love the induction cooktop with hood, separate wall oven, and lots of counterspace to work. Living room with built-in shelving opens to brick patio and fenced back yard. Upper Level One features primary bedroom with private bathroom, plus two additional bedrooms and 2nd full bathroom. Find two more bedrooms and 3rd full bathroom on the top level. Lower level features a huge recreation room with built-in shelving, wet bar, refrigerator, microwave, and lots of cabinets - a perfect spot for movie nights at home. 4th full bathroom and large utility/storage room also on this floor. Both fireplaces are for decorative use only (non-functioning). Experience the perfect blend of comfort and style in this exceptional home. No pets. Minimum income $200,000 based on 2 lowest incomes. No cosigners or guarantors. Renters insurance required.
- Listing Status:
- Active
- Date Added:
- August 20, 2026
- Data Last Updated:
- August 20, 2026 at 2:19PM
- Listing Office:
- Northern Virginia Residential Management & Sales : 7033545933
- Listing Agent:
- Nancy F Balchunas : 5712596166
- MLS ID:
- VAFX2334870

- General: Above GradeBelow Grade
- Style: Colonial
- Other Structures: Patio
- General: Brick4Other
- HOA Amenities: Common GroundsCommon Area MaintenanceManagementRoad MaintenanceSnow RemovalTrash0.0Unknown
- Originating MLS: BRIGHT_MAIN
- School District: FAIRFAX COUNTY PUBLIC SCHOOLS
- County: FAIRFAX-VA
- Zoning: 1800302 18 6683
- Fencing: PrivacyRear
- Water: Public
- Sewer: Public Sewer
- Source: BRIGHT_MAIN
This listing courtesy of Nancy F Balchunas , Northern Virginia Residential Management & Sales