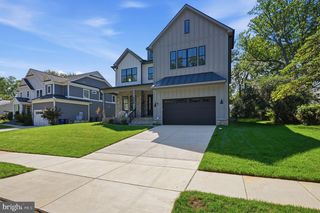
6716 VAN FLEET DR, Mclean, VA 22101
- 7 beds |
- 7 baths |
- 6,026 sqft
 Single-Family Home
  Built in 2026
  10,454sqft lot
 2 car garage
  $506/sqft
  Listed 18 days ago
Property Description
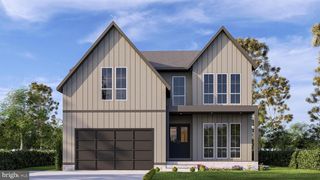
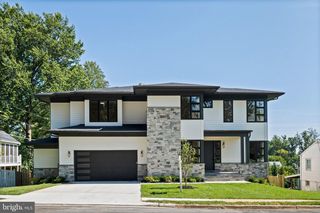
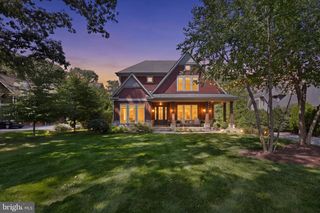
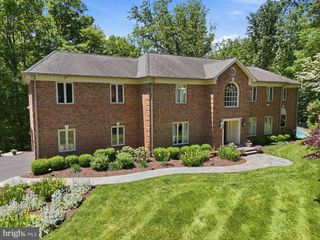
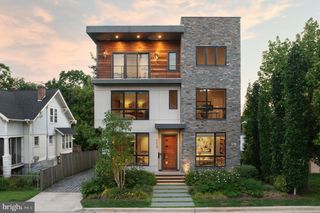
Brand-new Focal Point Homes construction in the heart of McLean, to be complete the first week of October! This 7-bedroom, 6.5-bath residence offers 6,000 sq ft across three finished levels, pairing a warm, inviting exterior architecture with a clean, contemporary interior. The main level features 7" white oak floors, custom built-ins, and a chef's kitchen with a 48" freestanding Wolf range, 48" Sub-Zero, Cove dishwasher, Calacatta quartz, and an oversized island — all of which opens to the light filled breakfast nook and family room. A main-level bedroom suite, elegant dining room, and formal living room round out the floor. A main-level bedroom suite, elegant dining room, and formal living room complete the floor. The owner's suite upstairs offers a tray ceiling, dual walk-ins, and a soapstone spa bath with freestanding tub and brushed-brass fixtures, joined by four more bedrooms and the laundry. The finished lower level adds a rec room, seventh bedroom with full bath, and exercise room. This convenient location and inviting neighborhood is a short walk to Kent Gardens and McLean High School and minutes to downtown McLean, Tysons, and the Silver Line. Built to the quality and detail McLean has come to expect from McLean-based Focal Point Homes — reach out today to learn more about the home and meet the team behind it. Photos from previous Focal Point Homes projects with custom upgrades and are shown for inspiration only.
- Listing Status:
- Active
- Date Added:
- September 2, 2026
- Data Last Updated:
- September 21, 2026 at 12:18AM
- Listing Office:
- Focal Point Real Estate , LLC : 7033561231
- Listing Agent:
- Joel S Murray : 5712449133
- MLS ID:
- VAFX2319272

- General: Above GradeBelow Grade
- Style: Craftsman
- Roofing: Architectural Shingle
- General: Cement SidingStone3Concrete Perimeter
- Originating MLS: BRIGHT_MAIN
- School District: FAIRFAX COUNTY PUBLIC SCHOOLS
- County: FAIRFAX-VA
- Zoning: 1300304 20 0032
- Utilities: 200 amp service
- Water: Public
- Sewer: Public Sewer
- Source: BRIGHT_MAIN
This listing courtesy of Joel S Murray , Focal Point Real Estate , LLC
Monthly Payment
- Principal & Interest $
- Property Taxes $
- Home Insurance $
- VA Funding Fee $

 New - 2 days ago