6952 KYLEAKIN CT, Mclean, VA 22101
- 5 beds |
- 5 baths |
- 3,452 sqft
 Single-Family Home
  Built in 1973
  1.3acre lot
 2 car garage
  $663/sqft
  Listed 8 days ago
Property Description
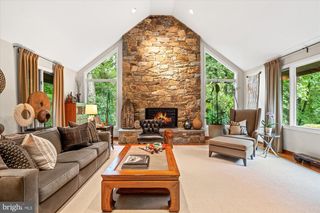
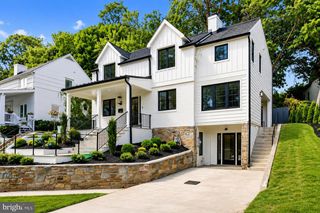
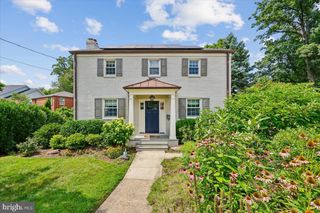
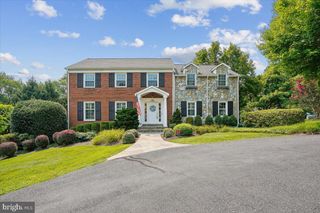
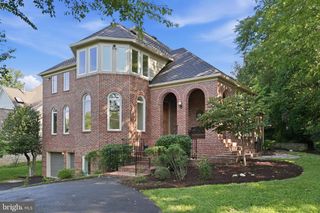
Tucked away in sought-after Balmacara, this exceptional contemporary residence offers 5 bedrooms, 4.5 baths, and 1.30 private acres inside the Beltway. Beyond the gated courtyard, expansive Pella casement windows fill the home with natural light, while modern updates complement its timeless architecture. A dramatic stone-column fireplace anchors the open main living area, creating definition while preserving an airy flow for everyday living and entertaining. The renovated kitchen features a generous center island, stainless-steel appliances, and abundant preparation and storage space. A refined office with floor-to-ceiling shelving opens to the rear deck, and a separate den with extensive built-ins offers additional flexibility. The spacious primary suite is a serene retreat with a private balcony overlooking the wooded backyard. Its flexible layout allows room for a sitting area or private office, while the renovated, spa-inspired bath includes split quartz vanities and generous cabinetry. The secondary bedrooms are bright and full of character; two carpeted bedrooms have sand-in-place hardwood flooring beneath. Newly renovated full baths provide another thoughtful update. A main-level bedroom suite is accompanied by an adjoining bath with a shower, grab bar, and built-in fold-down bench. Other highlights include a wet bar, dedicated laundry room, window-lined sunroom, unfinished basement with expansion potential, and exterior-access storage for lawn and garden equipment. Outside, an expansive deck overlooks mature trees, a creek, and abundant wildlife. The landscaped grounds also feature an in-ground pool and hot tub, creating a secluded outdoor retreat. An additional parcel across the creek conveys with the property, further enhancing the privacy and arboretum-like setting. Located on a quiet cul-de-sac, the home is one stoplight from Maryland and the GW Parkway, close to downtown McLean, and convenient to Langley High School. This distinctive property brings together privacy, natural beauty, and exceptional access. Schedule your private tour today.
- Listing Status:
- Active
- Data Last Updated:
- August 20, 2026 at 7:18AM
- Listing Office:
- Compass : 7033106111
- Listing Agent:
- John R Stacey : 5713340073
- MLS ID:
- VAFX2333306

- General: Extensive HardscapeExterior LightingFlood LightsHot TubStone Retaining WallsAbove GradeBelow GradeHeatedPrivate
- Style: ContemporaryLoft with Bedrooms
- Other Structures: PorchBreezewayBalconyBrickDeckPatio
- Pool: HeatedIn ground
- Parking: Lighted ParkingPaved DrivewayStone Driveway
- Roofing: ShingleArchitectural Shingle
- Windows: AtriumBay bowCasementSkylights
- General: BrickWood Siding3BlockSlab
- Originating MLS: BRIGHT_MAIN
- School District: FAIRFAX COUNTY PUBLIC SCHOOLS
- County: FAIRFAX-VA
- Zoning: 1200214 17 0037
- View: Creek/StreamTrees/Woods
- Utilities: Other200 amp serviceGenerator
- Water: Public
- Sewer: Public Sewer
- Source: BRIGHT_MAIN
This listing courtesy of John R Stacey , Compass
Monthly Payment
- Principal & Interest $
- Property Taxes $
- Home Insurance $
- VA Funding Fee $

 New - 6 hours ago