7104 OLD DOMINION DR, Mclean, VA 22101
- 7 beds |
- 6 baths |
- 6,206 sqft
 Rental
  Built in 2007
  0.37acre lot
 4 car garage
  $1/sqft
  Listed 19 days ago
Property Description
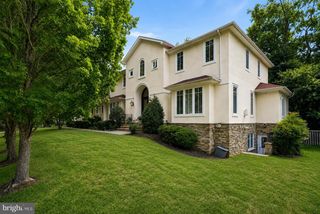
Exceptional villa-style estate available for lease in one of McLean’s most desirable locations. Nestled on a private, beautifully landscaped lot, this impressive residence offers three expansive levels designed for elegant living and effortless entertaining. Soaring ceilings and oversized windows fill the home with natural light while showcasing serene views of the resort-style backyard featuring a sparkling pool and charming gazebo. The thoughtfully designed floor plan includes two primary suites, five spacious bedrooms, four full bathrooms, and two half bathrooms. The gourmet kitchen with a generous breakfast area flows seamlessly into a sun-filled family room/sunroom, creating the perfect gathering space. Elegant formal living and dining rooms provide refined entertaining areas, while a private office with custom built-in bookshelves offers an ideal work-from-home setting. Additional highlights include a gated driveway, a four-car garage, and exceptional indoor and outdoor living spaces rarely found in a rental property. Located in the highly sought-after Langley High School pyramid and just minutes from downtown McLean, McLean Central Park, Dolley Madison Library, premier shopping, dining, and major commuter routes, this extraordinary home offers luxury, privacy, and an unbeatable location. Welcome home!
- Listing Status:
- Active
- Date Added:
- July 25, 2026
- Data Last Updated:
- August 7, 2026 at 12:19AM
- Listing Office:
- Long & Foster Real Estate, Inc. : 7037901990
- Listing Agent:
- Hania Dickson : 5715350822
- MLS ID:
- VAFX2324836

- General: Above GradeBelow Grade
- Style: Villa
- Other Structures: Porch
- Windows: Bay bowInsulatedPalladianScreens
- General: Stucco3Concrete Perimeter
- Originating MLS: BRIGHT_MAIN
- School District: FAIRFAX COUNTY PUBLIC SCHOOLS
- County: FAIRFAX-VA
- Zoning: 1300301 01 0084
- Fencing: RearPrivacyMasonry/Stone
- Water: Public
- Sewer: Public Sewer
- Source: BRIGHT_MAIN
This listing courtesy of Hania Dickson , Long & Foster Real Estate, Inc.