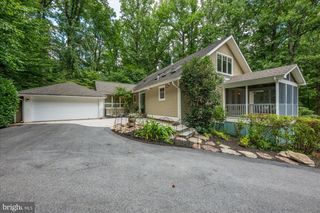
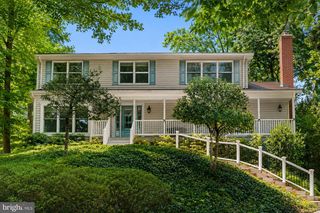
7124 THRASHER ROAD, Mclean, VA 22101
- 4 beds |
- 3 baths |
- 3,520 sqft
 Single-Family Home
  Built in 1964
  10,454sqft lot
 1 car garage
  $440/sqft
  Listed 14 days ago
Property Description
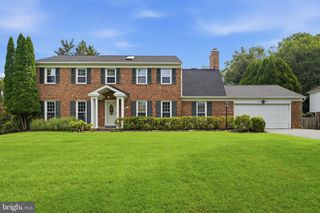
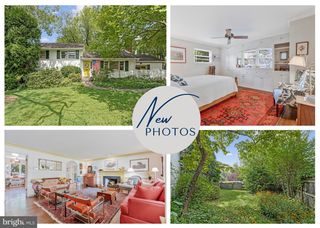
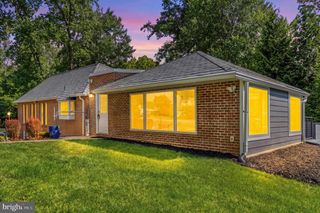
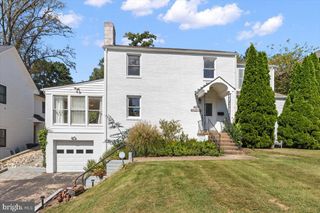
Price adjustment to help you make this home yours! Welcome home! From the moment you enter this exceptionally lovely home, you will see the care and updates the homeowners have lavished on it over the last 47 years. Features include: hardwood floors ** updated European kitchen and baths ** double-pane windows and doors ** closet organizers ** custom hand hewn built-ins in family room and second bedroom ** recessed lighting throughout ** gas water heater and HVAC ten years old ** double rear deck ** Architectural roof and gutters six years old ** patio overlooking stream and walking paths ** backs to parkland ** recently power washed ** rebuilt retaining wall ** freshly mulched ** walking distance to Churchill Elementary and Cooper Middle schools ** short ride to Langley High School ** 5 minutes to Beltway and GW Parkway ** 20 minutes to Georgetown ** convenient to D. C.'s theaters, museums and shops ** and it's all just waiting for its next loving owners - You. Agents: Lister's phone is a land line. No texts, please.
- Listing Status:
- Active
- Date Added:
- August 7, 2026
- Data Last Updated:
- August 20, 2026 at 7:18AM
- Listing Office:
- Samson Properties : 7033788810
- Listing Agent:
- Lucretia C Toth : 7038608684
- MLS ID:
- VAFX2331450

- General: Above GradeBelow Grade
- Style: Split Foyer
- Roofing: Architectural Shingle
- General: Brick Front2Brick/Mortar
- Originating MLS: BRIGHT_MAIN
- School District: FAIRFAX COUNTY PUBLIC SCHOOLS
- County: FAIRFAX-VA
- Zoning: RESIDENTIAL0213 04 0025
- Water: Public
- Sewer: Public Sewer
- Source: BRIGHT_MAIN
This listing courtesy of Lucretia C Toth , Samson Properties
Monthly Payment
- Principal & Interest $
- Property Taxes $
- Home Insurance $
- VA Funding Fee $