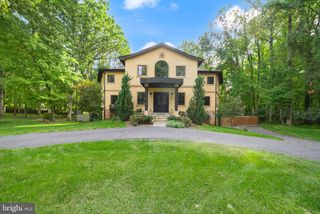
7205 ENTERPRISE AVE, Mclean, VA 22101
- 6 beds |
- 6 baths |
- 7,800 sqft
 Single-Family Home
 Built in 2015
 0.27acre lot
 2 car garage
 $320/sqft
 Listed 29 days ago
Property Description
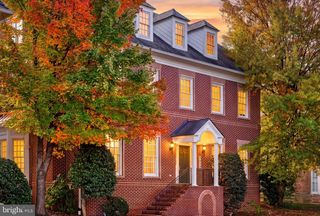
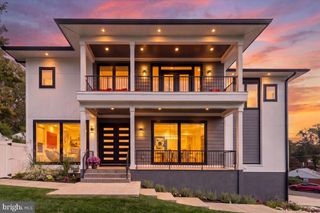
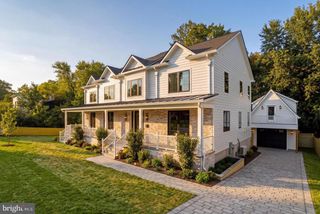
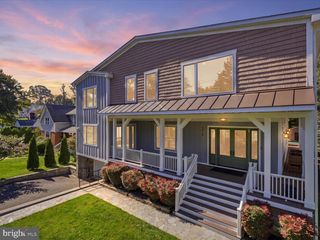
Tucked at the end of Enterprise Avenue beside Evans Farm, this custom-built McLean residence pairs impressive architectural detail with exceptional everyday versatility. Built in 2015 on a private setting, the home offers six bedrooms, six full baths and approximately 7,800 square feet across three levels. A spacious main-level bedroom/office with access to a full bath is a standout feature, providing flexibility for visiting guests, a private workspace or convenient main-level sleeping accommodations. A brick exterior with stone accents and a flagstone walkway introduce a home defined by generous proportions and thoughtful craftsmanship. Inside, a two-story foyer, architectural rotunda and oak staircases create a memorable arrival. Ten-foot main-level ceilings, four-inch oak hardwood floors, substantial moldings and elegant formal living and dining rooms establish an inviting setting for entertaining. The expansive family room features a coffered ceiling and gas fireplace with a raised slate hearth and stone surround, opening to the kitchen and bright breakfast/sunroom. Designed for serious cooking and easy gathering, the kitchen showcases custom glazed off-white cabinetry, granite countertops and a large contrasting island with a prep sink. A 48-inch Wolf dual-fuel range with charbroiler and griddle, matching Wolf hood, 48-inch Sub-Zero refrigerator, GE Profile microwave/convection appliances and a new Maytag dishwasher anchor the appliance package. Pendant and under-cabinet lighting, a walk-in pantry and nearby main-level laundry add everyday convenience. French doors from the breakfast/sunroom lead to the rear flagstone patio for outdoor dining and relaxed entertaining. Upstairs, newly installed four-inch maple hardwood floors and nine-foot ceilings complement four generously sized bedrooms. The expansive primary suite offers a ten-foot tray ceiling, a separate sitting room and two substantial walk-in closets. Its spacious bath features a jetted soaking tub, a custom frameless shower and granite-topped vanities. Three additional bedrooms, each with an en-suite bath, provide comfortable accommodations and privacy. The finished lower level extends the home's versatility with an expansive recreation room, a large wet bar with granite countertops, and a separate media/bonus room prewired for 5.1 surround sound. A sixth bedroom with a walk-in closet and adjoining full bath creates an inviting guest retreat. French doors open to a wide exterior walk-up, while generous unfinished storage and utility areas keep practical needs close at hand. Additional highlights include a two-car garage with a Tesla Wall Connector, two-zone HVAC with Google Nest thermostats, low-E windows and extensive recessed lighting. Brick sides, a Hardie-plank rear exterior and PVC trim complement the home's enduring curb appeal. Enjoy a central McLean location close to downtown shops and restaurants, McLean High School and Lewinsville Park, with convenient access to the McLean Metro station and Silver Line. Tysons shopping and dining, Capital One Hall and The Perch expand the options for an evening out, while nearby Route 123, I-495 and the Dulles Toll Road connect you to the region's major employment centers and Washington, DC. From its flexible main-level bedroom/office to its generous entertaining spaces, this home brings together custom craftsmanship, comfort and the convenience of life in McLean.
- Listing Status:
- Active
- Date Added:
- October 8, 2026
- Data Last Updated:
- November 6, 2026 at 9:20PM
- Listing Office:
- Washington Fine Properties, LLC : 7033177000
- Listing Agent:
- Marianne K Prendergast : 7036763030
- MLS ID:
- VAFX2344482

- General: SidewalksExtensive HardscapeAbove GradeBelow Grade
- Style: Colonial
- Parking: Asphalt Driveway
- Roofing: Asphalt
- General: Combination3Concrete Perimeter
- Originating MLS: BRIGHT_MAIN
- School District: FAIRFAX COUNTY PUBLIC SCHOOLS
- County: FAIRFAX-VA
- Zoning: 1300301 12 0065
- Fencing: RearPartiallyMasonry/Stone
- Water: Public
- Sewer: Public Sewer
- Source: BRIGHT_MAIN
This listing courtesy of Marianne K Prendergast , Washington Fine Properties, LLC
Monthly Payment
- Principal & Interest $
- Property Taxes $
- Home Insurance $
- VA Funding Fee $

 New - 1 day ago