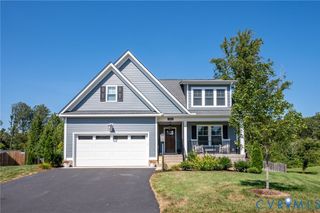
11152 Wychwood Dr, Mechanicsville, VA 23116
- 4 beds |
- 3 baths |
- 2,652 sqft
 Single-Family Home
  Built in 1964
  1.68acre lot
 1 car garage
  $200/sqft
  Listed 1 day ago
Property Description
WELCOME HOME TO 11152 WYCHWOOD DRIVE! This beautifully renovated brick rancher with a finished walk-out basement is nestled in the established Forest Lake Hills neighborhood on a spacious 1.68-acre lot in the Hanover High School District. Offering over 2,600 sq ft, 4 bedrooms, and 3 full baths, this home has been thoughtfully updated from top to bottom and is truly move-in ready. Upon entry, you’ll be greeted by premium 22-mil waterproof LVP flooring, LED recessed lighting, and fresh paint throughout. The spacious living room features a brick fireplace and offers plenty of room for a dining area, creating a comfortable space for both everyday living and entertaining. The Brand-new kitchen features Quartz countertops, staggered cabinetry, and new stainless-steel appliances. The main level offers a private owner’s suite with an en-suite bath, along with a second bedroom and an additional full bath. Head downstairs to the newly finished walk-out basement, featuring a comfortable living area with a second brick fireplace and direct access to the rear concrete patio. The spacious recreation room provides plenty of flexibility for a media room, game room, home gym, or additional gathering space. The lower level also includes two additional bedrooms, a full hall bath, and a full-size laundry room. The extensive list of updates includes ALL NEW plumbing, NEW doors and trim, NEW smoke detectors, NEW tubs and showers, NEW two-zone HVAC, and UPDATED electrical. Exterior improvements include ALL NEW premium windows and doors, NEW shutters, NEW metal-wrapped windows and trim, and NEW landscaping with planter boxes. The detached garage offers plenty of room for parking, storage, a workshop, or all three. Conveniently located near highways, shopping, schools, and entertainment, this beautifully renovated home combines modern updates, generous living space, and the privacy of a spacious lot in an established Hanover neighborhood. There’s truly nothing left to do but move in and make it your own! Schedule your showing today!
- Listing Status:
- Active
- Data Last Updated:
- October 5, 2026 at 1:17AM
- Listing Office:
- ERA Woody Hogg & Assoc : (804) 559-4644
- Listing Agent:
- Stuart Haynes : (804) 901-0808
- MLS ID:
- 2627049

- Style: Ranch
- Other Structures: Rear PorchPatio
- Pool: None
- Parking: DetachedGarageOff StreetTwo Spaces
- Roofing: CompositionShingle
- Windows: Thermal Windows
- General: BrickFrame2
- Originating MLS: CVR
- County: Hanover
- Zoning: FOREST LAKE HILLS LOT 2 BLK C SEC 17798-72-8988
- Water: Well
- Sewer: Septic Tank
- Source: CVR
- Ownership: PartnershipPartnership
This listing courtesy of Stuart Haynes , ERA Woody Hogg & Assoc
Monthly Payment
- Principal & Interest $
- Property Taxes $
- Home Insurance $
- VA Funding Fee $

 New - 3 days ago