4031 Spring Run Rd, Mechanicsville, VA 23116
- 3 beds |
- 2 baths |
- 2,860 sqft
 Single-Family Home
  Built in 1977
  1.72acre lot
 —— car garage
  $175/sqft
  Listed 1 month ago
Property Description
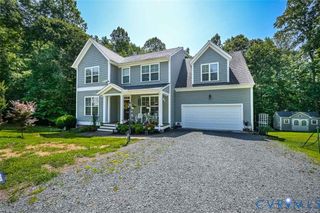
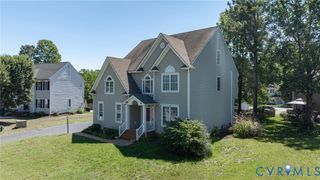
Have you been trying to find privacy and convenience in Hanover County? Then take a tour of this 2,860 square feet, three bedroom, two bath Mechanicsville log cabin situated on 1.7 acres and just a few minutes from all your dining and shopping needs. The grounds are like a park, including private woods, a level clearing, firepit, garden and flower area, a 3-stall workshop with electric and storage, and a firewood shed. This handsome cape cod welcomes you through the foyer to a large great room with fireplace and kitchen granite, gas cooking and an island. A dining room, full bathroom, and private bedroom complete the main floor. Upstairs find another bedroom, extra storage, and the huge primary with full en suite bathroom. The finished basement features a spacious and versatile room, creating the perfect opportunity for a home office, guest space, with walkout access to the rear yard, two additional rooms offering versatility, two common area closets, and a large laundry and utility area with sink. The cabin has timbered ceilings and walls, a small covered front porch, and a 31-feet long deck with two tiers, one covered and the other built to support a hot tub. A newly resealed driveway alongside a gravel U-shaped one provide convenience and plenty of space. Try to find the bike and walking paths in the wooded areas! The dual fuel furnace and heat pump/air conditioner provide comfort in the winter and summer, and the available fiber optic internet connection will handle all of your technology needs. Be sure to take a tour of this one-of-a-kind homeplace soon!
- Listing Status:
- Active
- Data Last Updated:
- October 5, 2026 at 4:18AM
- Listing Office:
- The Hogan Group Real Estate : (804) 571-2900
- Listing Agent:
- Matt Lewis : (804) 819-9455
- Contact:
- info@hogangrp.com
- MLS ID:
- 2623368

- General: Paved Driveway
- Style: Cape CodLog HomeTwo Story
- Other Structures: DeckSide Porch
- Pool: None
- Parking: Circular DrivewayCarportDrivewayPaved
- Roofing: AsphaltShingle
- General: DrywallLogWood Siding2
- Originating MLS: CVR
- County: Hanover
- Zoning: HWY 628 ADJ W TWEST8746-95-2440
- Fencing: FencedPartialSplit Rail
- Water: Well
- Sewer: Septic Tank
- Source: CVR
- Ownership: IndividualsSole Proprietor
This listing courtesy of Matt Lewis , The Hogan Group Real Estate
Monthly Payment
- Principal & Interest $
- Property Taxes $
- Home Insurance $
- VA Funding Fee $