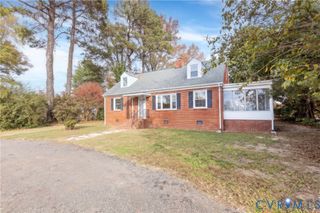
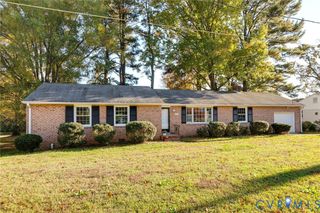
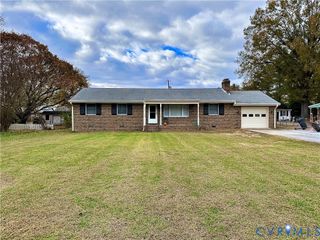
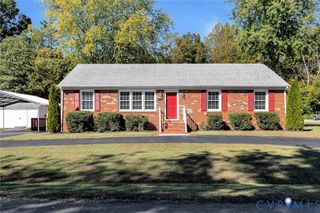
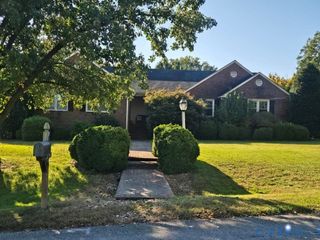
6163 Parsley Ct, Mechanicsville, VA 23111
- 3 beds |
- 3 baths |
- 1,520 sqft
 Single-Family Home
 Built in 1997
 10,542sqft lot
 —— car garage
 $257/sqft
 Listed 21 days ago
Property Description
Fresh Paint, Brand-New Carpet, and Move-In Ready! Welcome home to this beautifully refreshed 3-bedroom, 2.5-bath home featuring fresh paint throughout and BRAND-NEW carpet, giving the entire home a clean, updated feel! Step inside to discover a spacious, inviting layout designed for both everyday living and entertaining. The well-appointed kitchen offers plenty of room for family dining and opens seamlessly to the comfortable living room, creating the perfect space to gather. A generously sized laundry room doubles as a functional drop zone, providing convenient storage and organization for busy households. Upstairs, you'll find a spacious primary suite complete with a private en-suite bathroom, along with two additional bedrooms and a full hall bathroom featuring a tub/shower combination. Step outside to enjoy the fantastic backyard, complete with a large, freshly updated deck that's perfect for grilling, entertaining, or simply relaxing. A spacious storage shed provides plenty of room for outdoor equipment and more. Pride of ownership shines through with several valuable updates, including a roof replaced in 2016, a new water heater in 2023, an HVAC system that's only approximately 6 years old, and newer appliances. These improvements, combined with the fresh interior updates, make this home an even more appealing find! With fresh paint throughout, brand-new carpeting, and inviting indoor and outdoor living spaces, this home is ready for its next owners to move right in and make it their own!
- Listing Status:
- Active
- Data Last Updated:
- November 19, 2026 at 2:18AM
- Listing Office:
- Samson Properties : (703) 378-8810
- Listing Agent:
- Carrie Ruch : (804) 677-8531
- MLS ID:
- 2628555

- General: Awning(s)DeckStorageShedPaved Driveway
- Style: Two Story
- Other Structures: Front PorchDeck
- Pool: None
- Parking: DrivewayPaved
- Roofing: Shingle
- Windows: Thermal Windows
- General: BrickDrywallVinyl SidingWood Siding2
- HOA Amenities: 275.0Annually
- Originating MLS: CVR
- County: Hanover
- Zoning: SPICETREE LOT 8 BLK B8725-66-6187
- Fencing: None
- Water: Public
- Sewer: Public Sewer
- Source: CVR
- Ownership: IndividualsSole Proprietor
This listing courtesy of Carrie Ruch , Samson Properties
Monthly Payment
- Principal & Interest $
- Property Taxes $
- Home Insurance $
- VA Funding Fee $

 New - 21 hours ago