7041 Snaffle Ct, Mechanicsville, VA 23111
- 3 beds |
- 2 baths |
- 1,480 sqft
 Single-Family Home
  Built in 1988
  0.3acre lot
 —— car garage
  $193/sqft
  Listed 23 days ago
Property Description
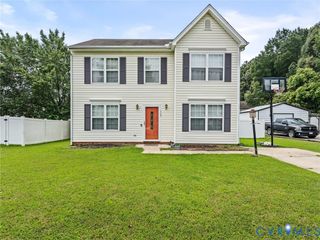
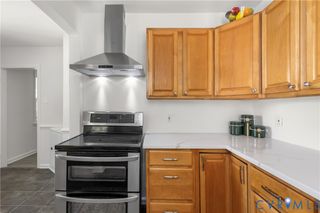
Located on a quiet cul-de-sac in Mechanicsville's Bruce Estates subdivision, 7041 Snaffle Ct presents an excellent opportunity for buyers looking to build equity. Being sold **as is**, this home is ideal for a buyer using a conventional loan seeking a live-and-flip project or an investor searching for their next renovation opportunity. The home primarily needs cosmetic updates, allowing the next owner to personalize it while benefiting from several important mechanical improvements already in place. Inside, the main level features an open layout between the living room and kitchen, creating a functional space for everyday living and entertaining. A fireplace anchors the living room while abundant natural light fills the home throughout the day. The first-floor bedroom is paired with a full bathroom and offers direct walkout access to the home's expansive 560-square-foot double rear deck, providing exceptional outdoor living and entertaining space. Offering 3 bedrooms, 2 full bathrooms and 1,480 square feet, the home's flexible floor plan accommodates a variety of living arrangements. Outside, the cleared backyard is enclosed with a picket fence and includes a large detached shed with electricity, along with an attached storage shed for additional convenience. Additional highlights include a roof approximately 8-10 years old and an HVAC system approximately 5-6 years old. Conveniently located just minutes from shopping, restaurants and everyday amenities throughout Mechanicsville.
- Listing Status:
- Active
- Data Last Updated:
- August 20, 2026 at 7:18AM
- Listing Office:
- EXP Realty, LLC : (804) 729-5188
- Listing Agent:
- Daniel Harnsberger : (804) 380-1190
- MLS ID:
- 2620499

- General: DeckHot Tub/SpaStorageShedPaved Driveway
- Style: ContemporaryTwo Story
- Other Structures: Rear PorchDeck
- Pool: None
- Parking: DrivewayNo GarageOff StreetPaved
- Roofing: CompositionShingle
- Windows: Skylight(s)
- General: CedarDrywallFrameVinyl Siding2
- Originating MLS: CVR
- County: Hanover
- Zoning: BRUCE ESTATES LOT 65 BLK A SEC 18714-50-6792
- Fencing: Back YardFencedPicket
- Water: Public
- Sewer: Public Sewer
- Source: CVR
- Ownership: IndividualsSole Proprietor
This listing courtesy of Daniel Harnsberger , EXP Realty, LLC
Monthly Payment
- Principal & Interest $
- Property Taxes $
- Home Insurance $
- VA Funding Fee $

 New - 1 day ago