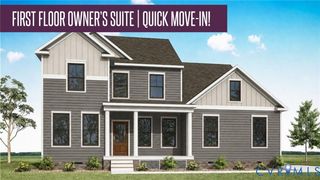
7207 McClellan Rd, Mechanicsville, VA 23111
- 4 beds |
- 4 baths |
- 3,661 sqft
 Single-Family Home
  Built in 2025
  10.6acre lot
 2 car garage
  $268/sqft
  Listed 19 days ago
Property Description
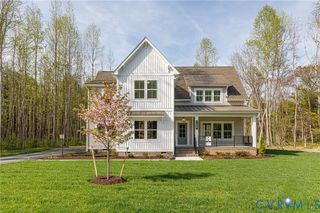
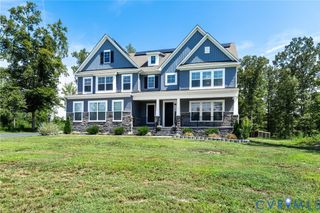
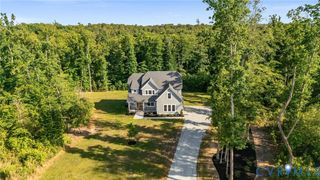
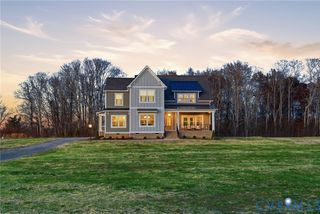
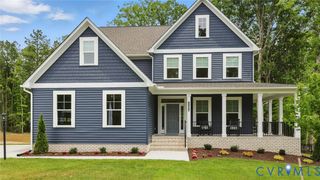
Rustic charm meets modern craftsmanship in this 2025 Custom home in Old Church on 10.6 acres! Reclaimed-look wood beams, 9+ft ceilings, & wide plank floors set a warm, timber-frame tone. Open layout unites the kitchen, dining & living rooms for ease & entertaining. A formal living room with a brick wood-burning fireplace opens to the main gathering space, anchored by a stone gas fireplace & recessed lighting, in view of the kitchen & eat-in area. A powder room on the 1st level charms with bead board walls & vintage vessel sink. The chef-style kitchen features a 36in 6-burner gas range, custom wood hood, brass pot filler, Cosmo appliances, quartz counters, bar-seating island, & farm sink. The adjacent prep kitchen has a second dishwasher, wall oven, microwave, butcher block counters, & mirrored subway tile. The dining room feels like a private lounge with warm paint & a built-in bar: ice maker & wine fridge. Split level wood stairs with iron balusters rise beneath an antique chandelier, a picture window framing the surroundings on the way to the loft. The primary suite offers dual walk-in closets, custom shelving, & a deco-style ensuite: mosaic tile floors, brass hardware, arched mirrors, a dual vanity plus glamour vanity, & an arched olive tile shower with rain & dual shower heads. Plush upgraded padded carpet leads to 3 more bedrooms & 2 full baths with hex tile floors & subway tile showers, one with a dual vanity, the other a vessel bowl sink. Rounding the 2nd level- the laundry room & unfinished space plumbed for a bonus room & bathroom. A screened porch & patio overlook the backyard where a creek runs along the property & a pond sits nearby. The attached 2car garage has separate bays, a utility sink & a drop zone for the daily shuffle. Built to last: Bosch dual fuel HVAC, tankless water heater, propane tank, generator hookup, & conditioned crawlspace. Minutes from Mechanicsville shops & dining-Route 360, with river access just east. Rustic outside, modern where it counts, 10 private acres to call your own!
- Listing Status:
- Active
- Data Last Updated:
- October 5, 2026 at 5:17AM
- Listing Office:
- Real Broker LLC : (855) 450-0442
- Listing Agent:
- Brad Ruckart : (804) 337-1422
- Contact:
- membership@therealbrokerage.com
- MLS ID:
- 2624393

- General: LightingPorchUnpaved Driveway
- Style: CustomTwo Story
- Other Structures: PorchScreenedPatio
- Pool: None
- Parking: AttachedDirect AccessDrivewayGarageOff StreetGarage Faces RearTwo SpacesGarage Faces SideUnpaved
- Roofing: CompositionMetalShingle
- General: BrickDrywallVinyl Siding2
- Originating MLS: CVR
- County: Hanover
- Zoning: PARSLEYS CORNER LOT 18754-34-1006
- View: WaterView
- Fencing: None
- Utilities: Generator Hookup
- Water: Well
- Sewer: Septic Tank
- Source: CVR
- Ownership: IndividualsSole Proprietor
This listing courtesy of Brad Ruckart , Real Broker LLC
Monthly Payment
- Principal & Interest $
- Property Taxes $
- Home Insurance $
- VA Funding Fee $

 New - 3 days ago