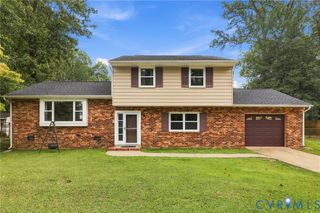
7467 Zorbas Ln, Mechanicsville, VA 23111
- 5 beds |
- 3 baths |
- 2,280 sqft
 Single-Family Home
  Built in 1997
  10,019sqft lot
 1 car garage
  $230/sqft
  Listed 16 days ago
Property Description
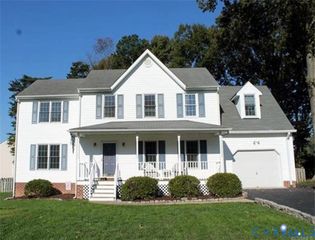
Amazing opportunity to own the prettiest house on the block! The yard will make your jaw drop and this is not an exaggeration! Once you cross the lush blanket of green and come into this meticulously well maintained home, you'll find space, functionality and tidiness abound. The first floor is for family - the great room, dining room and well-appointed eat-in kitchen leads out to an elevated deck and a fully fenced in back yard oasis. Be ready to spend evenings hanging out in the space because it is made for entertaining. On the second and 3rd floor, there are a total of 5 bedrooms and 3 of them are huge! A primary bedroom with ensuite full bathroom, plus another full bath in the hallway creates enough space for a large family. Speaking of family, the home is zoned for Mechanicsville Elementary, Chickahominy Middle and Atlee High School, and it is conveniently located to Old Mechanicsville, the Mechanicsville Recreation Association and ample shopping within 5 miles. We can't wait for you to stop by and dream this home into your future! There's also a single car garage and a spacious shed for your storage pleasure.
- Listing Status:
- Active
- Data Last Updated:
- October 5, 2026 at 4:18AM
- Listing Office:
- Long & Foster REALTORS : (804) 346-4411
- Listing Agent:
- Emily Stanford : (804) 247-1111
- Contact:
- (804) 247-1111
- MLS ID:
- 2625632

- General: DeckSprinkler/IrrigationStorageShedPaved Driveway
- Style: ColonialTwo Story
- Other Structures: Deck
- Pool: None
- Parking: AttachedDirect AccessDrivewayGarageOff StreetPavedStorage
- Roofing: Composition
- Windows: ScreensThermal Windows
- General: BrickBlockDrywallVinyl Siding2
- Originating MLS: CVR
- County: Hanover
- Topography: Level
- Zoning: SHADY GROVE FOREST LOT 8 BLK C SEC A8714-09-6549
- Fencing: Back YardFencedPrivacy
- Water: Public
- Sewer: Public Sewer
- Source: CVR
- Ownership: IndividualsSole Proprietor
This listing courtesy of Emily Stanford , Long & Foster REALTORS
Monthly Payment
- Principal & Interest $
- Property Taxes $
- Home Insurance $
- VA Funding Fee $

 New - 3 days ago