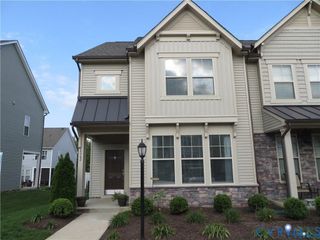
8195 Crestline Ln, Mechanicsville, VA 23111
- 3 beds |
- 2 baths |
- 1,631 sqft
 Rental
 Built in ——
 0.5acre lot
 2 car garage
 $2/sqft
 Listed 28 days ago
Property Description
Well maintained Brick One level Ranch Style Home with 3 Bedrooms featuring Beautiful Hardwood Flooring and 2 Full Baths with Tile Surround Tub and Shower in the Full Hall Bath and Tile Surround the Stand-Up Shower in the Primary Full Bath. Formal Dining Room with Chair and Crown Molding and Professionally Cleaned Carpeting in Formal Dining Room and Formal Living Room. Entry Foyer features French Door leading to the Large Family Room with Professionally Cleaned Carpeting and NON-Working Fireplace. Eat In Kitchen comes complete with Refrigerator, Range/Oven, Microwave over the Range, Dishwasher and Disposal. Rear Laundry Room has Direct access to the Driveway and Large Laundry Room has newer Washer and Dryer that convey in "AS IS" condition. Enclosed Rear Sunroom with additional Refrigerator overlooks the large rear level yard with Large Gravel Driveway and Front Load 2-1/2 Car Garage with Pedestrian Door. Tenants do not have access the front double door white shed. Tenants do have access to the rear aluminum shed. Strictly "NO PETS" allowed. All prospective applicants require a minimum credit score of 650 and there is a NON-REFUNDABLE application/administrative fee of $75 required per applicant. A credit/background verification through Equifax is required as well as income and rental verification per applicant.
- Listing Status:
- Active
- Data Last Updated:
- November 19, 2026 at 5:18AM
- Listing Office:
- Hometown Realty : (804) 730-7195
- Listing Agent:
- Teresa McDowell : (804) 334-7811
- MLS ID:
- 2628749

- General: Unpaved Driveway
- Pool: None
- Parking: CoveredDrivewayOff StreetUnpaved
- Windows: Window Treatments
- General: 1
- Originating MLS: CVR
- County: Hanover
- Zoning: 8705-60-3897
- Fencing: None
- Source: CVR
This listing courtesy of Teresa McDowell , Hometown Realty
 New - 1 day ago