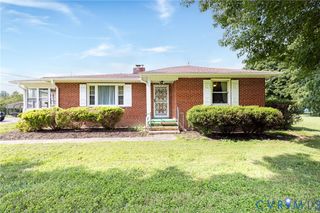
8395 Dell Ray Dr, Mechanicsville, VA 23116
- 3 beds |
- 2 baths |
- 1,195 sqft
 Single-Family Home
  Built in 2000
  0.79acre lot
 —— car garage
  $284/sqft
  Listed 27 days ago
Property Description
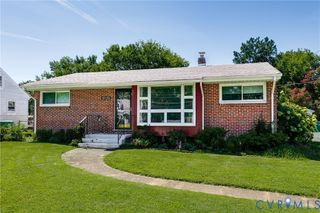
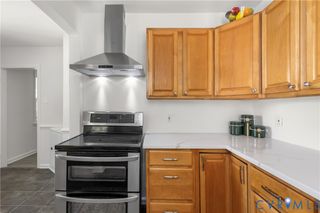
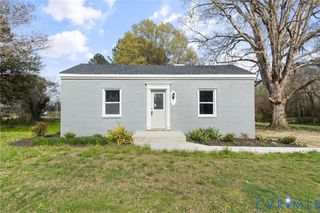
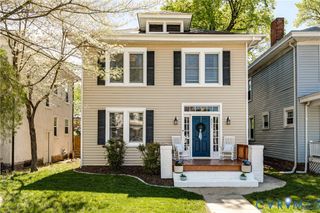
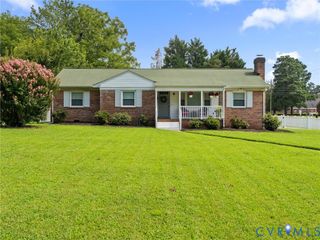
Welcome to 8395 Dell-Ray Drive! Located in the highly sought after Atlee High School district, this beautiful one-level, move-in ready rancher is set back away from the road and perfect for your private retreat. Upon entry, you will be greeted by a living room perfect for entertaining or simply relaxing. Beyond the living room is the kitchen, as well as the utility room with washer and dryer. Walk down the hallway, and you will find the large master bedroom with a full bath attached. You will also find two other bedrooms, as well as a second full bath. Located in a quiet neighborhood, the large, partially wooded backyard allows for privacy, but also contains a patio perfect for entertaining guests, with plenty of space to run around. New updates include fresh/ new paint all throughout the house (2026), water filters replaced under the house (2026), as well as the water heater (2023). This home is just minutes away from shopping and dining and is conveniently located within walking distance from WHES. Come check out this gem before it is gone!
- Listing Status:
- Active
- Data Last Updated:
- August 20, 2026 at 12:18PM
- Listing Office:
- Long & Foster REALTORS : (804) 346-4411
- Listing Agent:
- John Shields : (804) 833-5020
- Contact:
- (804) 833-5020
- MLS ID:
- 2619852

- General: DeckPorchUnpaved Driveway
- Style: Ranch
- Other Structures: PorchFront PorchDeck
- Pool: None
- Parking: CarportDrivewayNo GarageOff StreetUnpaved
- Roofing: Composition
- General: DrywallFrameVinyl Siding1
- Originating MLS: CVR
- County: Hanover
- Zoning: SHARON PARK LOT 38705-57-8914
- Fencing: None
- Water: Well
- Sewer: Septic Tank
- Source: CVR
- Ownership: IndividualsSole Proprietor
This listing courtesy of John Shields , Long & Foster REALTORS
Monthly Payment
- Principal & Interest $
- Property Taxes $
- Home Insurance $
- VA Funding Fee $

 New - 1 day ago