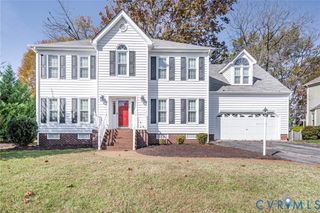
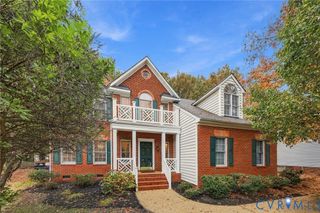
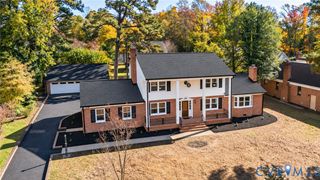
9137 Cool Autumn Dr, Mechanicsville, VA 23116
- 5 beds |
- 3 baths |
- 2,560 sqft
 Single-Family Home
 Built in 1989
 0.34acre lot
 1 car garage
 $205/sqft
 Listed 1 month ago
Property Description
Welcome to this beautiful 5-bedroom home in the highly sought-after Craney Island Farms subdivision, located in the Atlee High School District! Lovingly maintained and move-in ready, this home offers the perfect combination of comfort, space, and functionality for the whole family. The main level features beautiful hardwood flooring throughout, fresh interior paint, and an abundance of natural light. The open, eat-in kitchen provides a bright and welcoming space for everyday living, while the separate dining area is perfect for entertaining. The spacious family room features built-in bookcases, and the inviting living room boasts a beautiful gas fireplace, creating the perfect setting to relax and unwind. Upstairs, the primary suite offers a large walk-in closet and a private en-suite bath. Four additional bedrooms provide plenty of flexibility for family, guests, or a home office. Enjoy outdoor living and entertaining in the large, fully fenced backyard, complete with an expansive rear deck and hot tub—perfect for hosting gatherings or simply relaxing at the end of the day. Conveniently located in one of Mechanicsville’s most desirable communities, this home offers easy access to popular restaurants, shopping, major commuter routes, and award-winning schools. With five bedrooms, wonderful living spaces, and an inviting outdoor retreat, this home is a must-see! Schedule your showing today!
- Listing Status:
- Active
- Data Last Updated:
- November 19, 2026 at 2:18AM
- Listing Office:
- ERA Woody Hogg & Assoc : (804) 559-4644
- Listing Agent:
- Buddy Thompson : (804) 335-4171
- MLS ID:
- 2627939

- General: DeckHot Tub/SpaPorchPaved DrivewayGazeboHot Tub
- Style: ColonialTwo Story
- Other Structures: GazeboPorchFront PorchRear PorchDeck
- Pool: None
- Parking: AttachedDrivewayGarageGarage Door OpenerPaved
- Roofing: CompositionShingle
- General: BrickDrywallVinyl Siding2
- Originating MLS: CVR
- County: Hanover
- Zoning: CRANEY ISLAND FARMS LOT 12 BLK C SEC 17796-72-6617
- Fencing: Back YardFencedWood
- Water: Public
- Sewer: Public Sewer
- Source: CVR
- Ownership: IndividualsSole Proprietor
This listing courtesy of Buddy Thompson , ERA Woody Hogg & Assoc
Monthly Payment
- Principal & Interest $
- Property Taxes $
- Home Insurance $
- VA Funding Fee $