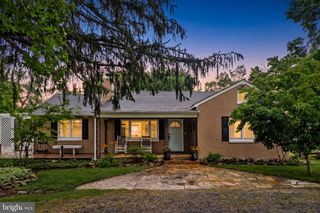
107 WALNUT, Middleburg, VA 20117
- 5 beds |
- 3 baths |
- 2,358 sqft
 Single-Family Home
  Built in 1930
  6,098sqft lot
 —— car garage
  $402/sqft
  Listed 5 days ago
Property Description
Tucked beneath mature shade trees in the heart of Middleburg, this five-bedroom farmhouse pairs historic character with thoughtful updates. Inside, original heart pine floors run throughout, paired with tall windows, deep crown molding, and the kind of vintage cast-iron radiators that give old Virginia homes their warmth. The front living room centers on a wood-burning fireplace with a classic painted mantel, while the adjoining dining room offers built-in shelving and a capiz-shell pendant overhead. The kitchen presents a well-sized blank slate, ready for a future owner's personal touch. A first-floor bedroom adds welcome flexibility for guests, in-laws, or main-level living. Upstairs, four additional bedrooms share the same wide-plank floors and generous natural light, served by two full baths with tiled shower surrounds, rounding out the home's three full baths. Outside, the aerial view tells the rest of the story: a quiet, tree-canopied street lined with charming homes, open pasture and the Blue Ridge foothills rolling out just beyond town. It's classic Middleburg — walkable, historic, and horse-country close, minutes from the village's shops, restaurants, and wine country beyond. A rare opportunity to own a piece of Middleburg's architectural character with modern-day livability already built in. Note: a new HVAC/AC system is already scheduled for installation, taking one more item off the new owner's to-do list.
- Listing Status:
- Active
- Data Last Updated:
- July 6, 2026 at 6:16AM
- Listing Office:
- Corcoran McEnearney : 5406876321
- Listing Agent:
- William McCulloch : 5403265270
- MLS ID:
- VALO2129326

- General: Above Grade
- Style: Colonial
- Other Structures: PorchDeck
- Roofing: Metal
- Windows: Wood frame
- General: Stucco2Crawl Space
- Originating MLS: BRIGHT_MAIN
- School District: LOUDOUN COUNTY PUBLIC SCHOOLS
- County: LOUDOUN-VA
- Zoning: R2538265215000
- Utilities: Cable tv available
- Water: Public
- Sewer: Public Sewer
- Source: BRIGHT_MAIN
This listing courtesy of William McCulloch , Corcoran McEnearney
Monthly Payment
- Principal & Interest $
- Property Taxes $
- Home Insurance $
- VA Funding Fee $