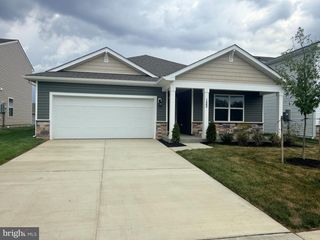
1810 CHAPEL RD, Middletown, VA 22645
- 4 beds |
- 1 bath |
- 1,587 sqft
 Single-Family Home
  Built in 1965
  0.5acre lot
 —— car garage
  $236/sqft
  Listed 17 days ago
Property Description
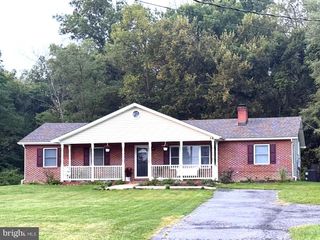
This charming ranch-style home, beautifully renovated in 2018, offers a perfect blend of comfort and modern living. Nestled on a serene half-acre lot, the property features a welcoming interior with four spacious bedrooms and a thoughtfully designed layout. Enjoy the warmth of hardwood floors throughout, complemented by upgraded countertops in the eat-in kitchen, which seamlessly connects to the dining area-ideal for gatherings. The main level includes a convenient entry-level bedrooms and a luxurious walk-in shower in the bathroom. Step outside to discover a private oasis with an above-ground pool, surrounded by lush landscaping and mature trees, providing a tranquil view of the pasture and woods. The exterior is enhanced by thoughtful features such as exterior lighting and flood lights, ensuring safety and ambiance. Located in a peaceful rural setting, this home is part of a friendly community that values connection and outdoor living. Nearby parks offer recreational opportunities, while local schools are known for their commitment to education. With easy access to public services and a gravel driveway accommodating up to four vehicles, convenience is at your fingertips. This property is not just a house; it's a place to create lasting memories. Experience the joy of living in a home that combines modern amenities with the charm of nature.
- Listing Status:
- Active
- Data Last Updated:
- September 21, 2026 at 3:18AM
- Listing Office:
- Colony Realty : 5406620323
- Listing Agent:
- Lillian M Triplett : 5404503348
- MLS ID:
- VAFV2044654

- General: Exterior LightingFlood LightsOutbuilding(s)Above GradeBelow Grade
- Style: Ranch/Rambler
- Pool: Above ground
- Parking: Gravel Driveway
- Roofing: Architectural Shingle
- Windows: Double hungDouble pane windowsScreens
- General: Brick1Brick/Mortar
- HOA Amenities: None
- Originating MLS: BRIGHT_MAIN
- School District: FREDERICK COUNTY PUBLIC SCHOOLS
- County: FREDERICK-VA
- Zoning: RA91-A-3
- View: PastureTrees/Woods
- Fencing: ChainLink
- Utilities: Electric availableCable tv availablePhone available200 amp service
- Water: Well
- Sewer: Private Septic TankSeptic Exists
- Source: BRIGHT_MAIN
This listing courtesy of Lillian M Triplett , Colony Realty
Monthly Payment
- Principal & Interest $
- Property Taxes $
- Home Insurance $
- VA Funding Fee $

 New - 3 days ago