9427 BEALE LN, Midland, VA 22728
- 3 beds |
- 3 baths |
- 1,120 sqft
 Single-Family Home
  Built in 2003
  1.05acre lot
 —— car garage
  $469/sqft
  Listed 2 months ago
Property Description
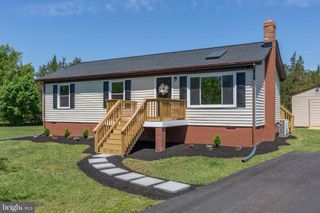
Welcome home to this beautifully maintained ranch-style residence nestled on over an acre in the peaceful countryside of Midland. Offering 3 bedrooms, 2.5 bathrooms, and approximately 1,900 square feet of finished living space, this home provides the perfect balance of comfort, privacy, and convenience. Step inside to discover an inviting open floor plan featuring hardwood flooring throughout the main living areas, abundant natural light, and a spacious renovated quartz kitchen complete with stainless steel appliances and ample cabinet space. The adjoining dining and living areas create an ideal setting for everyday living and entertaining alike. The finished walkout lower level offers a versatile recreation room, half bath, and additional flexible space perfect for a home office, gym, media room, or guest accommodations. Outside, enjoy the tranquility of your private 1.05-acre lot from the welcoming covered front porch or spacious rear deck overlooking the fenced backyard. A storage shed provides extra space for tools and outdoor equipment, while the long driveway offers plenty of parking for family and guests. Recent updates include a newer HVAC system, water heater, refreshed interior finishes, renovated kitchen, new septic mod
- Listing Status:
- Coming Soon
- Date Added:
- August 1, 2026
- Data Last Updated:
- October 6, 2026 at 12:22PM
- Listing Office:
- BrightMLS Office :
- Listing Agent:
- Default Agent Bright :
- MLS ID:
- VAFQ2023016
- General: Primary DownstairsKitchen Island
- Basement: Exterior EntryFullFinishedInterior EntryWalk-Out Access
- Flooring: BrickCeramic Tile
- A/C: Central Air
- Heating: ElectricHeat Pump
- General: Other
- Style: Ranch
- Other Structures: Other
- Pool: None
- General: Vinyl Siding1Slab
- Road/Access: Private Road
- Originating MLS: CAAR_BRIGHT
- County: Fauquier
- Zoning: 6991-38-5640
- View: Trees/Woods
- Fencing: Wood
- Water: PrivateWell
- Sewer: Septic Tank
- Source: CAAR_BRIGHT
This listing courtesy of Default Agent Bright , BrightMLS Office
Monthly Payment
- Principal & Interest $
- Property Taxes $
- Home Insurance $
- VA Funding Fee $