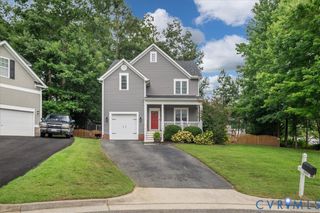
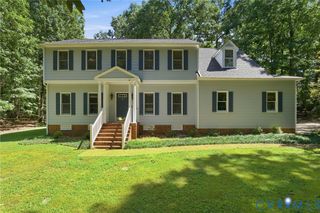
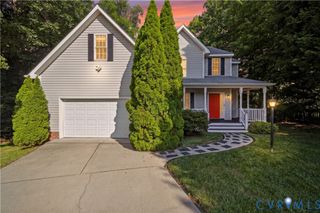
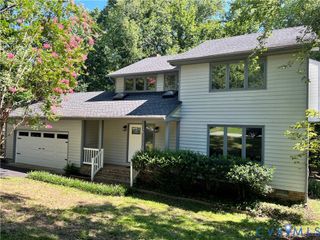
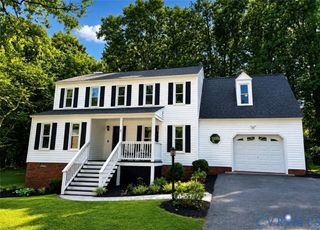
13911 Deer Thicket Ln, Midlothian, VA 23112
- 3 beds |
- 4 baths |
- 2,532 sqft
 Single-Family Home
  Built in 1989
  0.31acre lot
 —— car garage
  $186/sqft
  Listed 5 days ago
Property Description
Rare opportunity to own a one-of-a-kind, single-owner home in the highly sought-after Deer Run community. Move-in ready and very well maintained. This property features extensive, thoughtful additions completed over the years and a robust infrastructure including two separate HVAC systems that are only 3 years old. Backyard Oasis Experience, ultimate relaxation in your own private backyard retreat. The outdoor living space features: above ground pool that is somewhat inground due to slope of land, fully surrounded by beautiful deck with walkdown stairs into pool, perfect for summer entertaining. Multi-level deck for outdoor dining and lounging. Dedicated fire pit area for cooler evenings. Strategic privacy landscaping with mature trees providing a mostly private escape Bonus Walkout Basement. The lower level includes a versatile bonus walkout room bathed in natural light from large windows. With its independent access, this space offers incredible flexibility as an in-law suite, a private home office, or a separate income-producing rental unit.
- Listing Status:
- Active
- Data Last Updated:
- August 20, 2026 at 7:18AM
- Listing Office:
- Oakstone Properties : (804) 740-1644
- Listing Agent:
- Rick Talley : (804) 247-4705
- MLS ID:
- 2622293

- General: DeckOut Building(s)Paved DrivewayShed(s)Outbuilding
- Style: Two Story
- Other Structures: Shed(s)OutbuildingFront PorchDeckPatio
- Pool: Above GroundFencedPool
- Parking: DrivewayNo GaragePaved
- Roofing: Composition
- Windows: Window Treatments
- General: BrickBlockDrywallHardiPlank Type3
- Originating MLS: CVR
- County: Chesterfield
- Zoning: Deer Run L 120 BK L SEC 3728-67-01-17-800-000
- Fencing: Back YardFenced
- Water: Public
- Sewer: Public Sewer
- Source: CVR
- Ownership: IndividualsSole Proprietor
This listing courtesy of Rick Talley , Oakstone Properties
Monthly Payment
- Principal & Interest $
- Property Taxes $
- Home Insurance $
- VA Funding Fee $

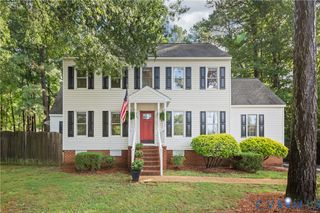
 New - 1 day ago