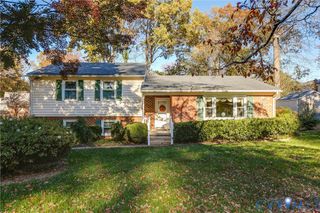
1419 St Thomas Dr, Midlothian, VA 23114
- 3 beds |
- 2 baths |
- 1,763 sqft
 Single-Family Home
 Built in 1998
 7,492sqft lot
 1 car garage
 $240/sqft
 Listed 22 days ago
Property Description
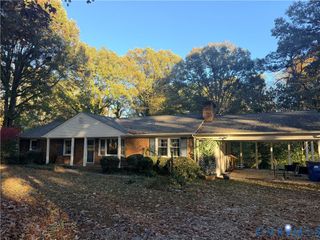
SELLERS OFFERING $5,000 CREDIT WITH ACCEPTABLE OFFER! Welcome home to 1419 St Thomas Drive! This charming, open-floor-plan, 3-bed, 2-bath, single-level home with a garage is in a well-maintained waterfront neighborhood with sidewalks and illuminating street lights, within walking distance of Evergreen ES. As you approach the home, you admire the covered front porch. The perfect place for a morning coffee. Enter the home to the huge open family room (16 x 20)and adjoining dining space (16 x 10) featuring LVP flooring and a gas fireplace. To the immediate left is a guest bedroom/nursery, guest bath, and a 2nd well-sized guest bedroom. Continue through the family room and dining room into the spacious kitchen that is bathed in natural light. (This is a really easy house to clean, as it is one level and has all LVP flooring. No carpet). Continue through the kitchen to find additional entertainment space (19 x 12) that is perfect for a toddler play area or a poker or pool table. Off this space is a deck overlooking the private backyard. Quick to 288, grocery stores, and restaurants, this stunning home offers both convenience and charm. Make your showing appointment today!
- Listing Status:
- Active
- Data Last Updated:
- November 19, 2026 at 3:17AM
- Listing Office:
- Joyner Fine Properties : (804) 270-9440
- Listing Agent:
- Dan Tulli : (804) 836-9204
- MLS ID:
- 2629127

- General: Paved Driveway
- Style: Ranch
- Other Structures: Front PorchDeck
- Pool: None
- Parking: AttachedDrivewayGaragePaved
- Roofing: Composition
- General: BrickDrywallVinyl Siding1
- HOA Amenities: Common Areas391.2Annually
- Originating MLS: CVR
- County: Chesterfield
- Zoning: PAGET 000-038734-69-48-87-800-000
- Fencing: None
- Water: Public
- Sewer: Public Sewer
- Source: CVR
- Ownership: IndividualsSole Proprietor
This listing courtesy of Dan Tulli , Joyner Fine Properties
Monthly Payment
- Principal & Interest $
- Property Taxes $
- Home Insurance $
- VA Funding Fee $

 New - 22 hours ago