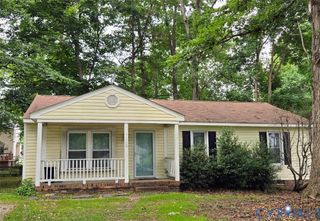
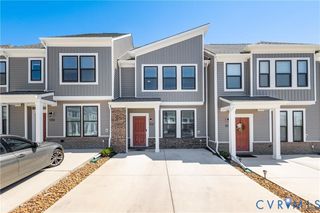
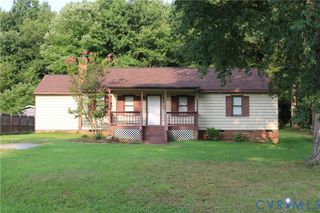
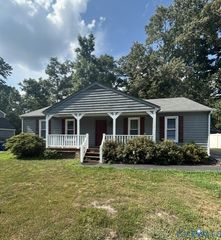
14604 Mill Spring Dr, Midlothian, VA 23112
- 3 beds |
- 2 baths |
- 1,332 sqft
 Rental
  Built in ——
  10,411sqft lot
 —— car garage
  $2/sqft
  Listed 1 month ago
Property Description
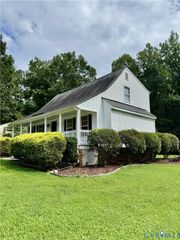
Welcome to this beautifully updated rental home in the highly sought-after Woodlake community, offering access to exceptional neighborhood amenities including lake access, swimming pools, playgrounds, scenic walking and jogging trails, and more. This charming 3-bedroom, 2-bath home has been freshly renovated with new carpet and fresh interior paint, creating a bright and inviting living space. The spacious kitchen features a large center island that opens to the cozy family room with a fireplace, making it perfect for everyday living and entertaining. A separate dining room showcases hardwood floors and skylights that fill the space with natural light. The first floor includes a generously sized bedroom and a full bathroom, providing added flexibility and convenience. Upstairs, you'll find two additional spacious bedrooms, a second full bathroom, and a large walk-in attic offering abundant storage space. Situated on a beautiful lot, this home also features a paved driveway, a large deck ideal for outdoor entertaining, and a private backyard with direct access to the neighborhood's walking and biking trails. Don't miss this opportunity to enjoy comfortable living in one of the area's most desirable communities! Tenant is responsible for utilities and yard maintenance. Leasing requirements apply; Gross Income - 3x rent, 620+ credit score (no evictions or active collections or bankruptcies), background checks processed and rental references requested. $50 application fee per Adult and one-time leasing fee of $100 due at lease signing.
- Listing Status:
- Active
- Data Last Updated:
- August 20, 2026 at 2:16PM
- Listing Office:
- Bradley Real Estate, LLC : (804) 330-4200
- Listing Agent:
- Heather Leonard : (804) 539-1070
- MLS ID:
- 2618180

- General: Paved Driveway
- Pool: NoneCommunity
- Parking: DrivewayOff StreetOversizedPaved
- General: 1
- HOA Amenities: Management
- Originating MLS: CVR
- County: Chesterfield
- Zoning: 721-67-50-08-900-000
- Fencing: None
- Source: CVR
This listing courtesy of Heather Leonard , Bradley Real Estate, LLC
 New - 1 day ago