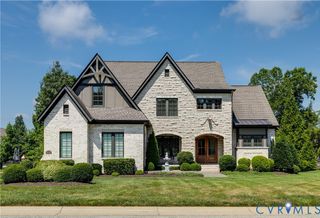
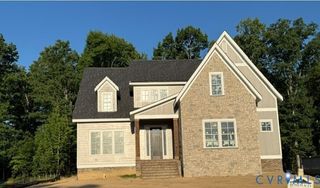
16206 Mitchells Mill Ct, Midlothian, VA 23112
- 6 beds |
- 5 baths |
- 4,158 sqft
 Single-Family Home
  Built in 2018
  0.45acre lot
 2 car garage
  $311/sqft
  Listed 1 month ago
Property Description
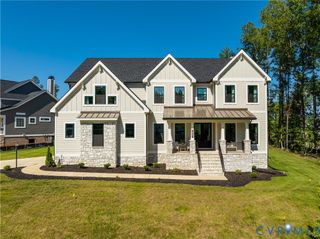
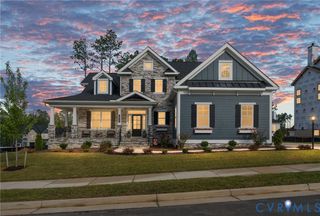
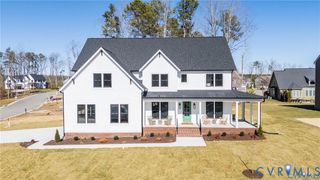
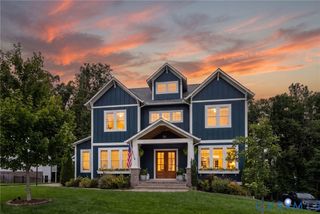
Beautifully appointed and effortlessly inviting, this custom floor plan by Homesmith Construction blends timeless architectural character with a relaxed, resort-inspired lifestyle in the award-winning Hallsley community. A gracious front porch wraps around the side of the home, while rich hardwood floors, abundant natural light, and detailed millwork create a refined yet comfortable interior. A formal dining room and private office flank the foyer, offering an elegant introduction. The spacious family room features a coffered ceiling, custom built-ins, and a white-painted brick gas fireplace with a wood mantel. Large windows and glass doors connect the interior seamlessly with the outdoor living spaces. Open to the family room, the custom kitchen is equipped with an oversized island, abundant cabinetry, Wolf gas cooktop and wall oven, a butler’s pantry, and a separate walk-in pantry. Upstairs, the expansive primary suite offers a spacious en-suite bath and dual walk-in closets. Three additional bedrooms include a private guest suite with its own walk-in closet and en-suite bath, while a generous loft-style recreation room provides flexible secondary living space. The finished third floor adds two more bedrooms and a full bath, ideal for guests, hobbies, or working from home. Several Smarthome upgrades to maximize remote conveniences; SimplySafe interior security system, Amcrest exterior cameras with 360 degree views, RGB exterior lighting, Sonos, remote thermostat and irrigation controls. Outside, the in-ground pool with tanning ledge and waterfall, outdoor kitchen and multiple gathering spaces set the stage to entertain, relax, and enjoy summers at home. With six bedrooms, four-and-a-half bathrooms, extensive custom details, and standout indoor-outdoor living in one of Midlothian’s most beloved communities, this Hallsley home is designed to be enjoyed in every season.
- Listing Status:
- Active
- Data Last Updated:
- October 5, 2026 at 1:17PM
- Listing Office:
- Long & Foster REALTORS : (804) 639-4663
- Listing Agent:
- Laura Stayin : (703) 568-6219
- Contact:
- (703) 568-6219
- MLS ID:
- 2623293

- General: DeckSprinkler/IrrigationLightingPorchPaved Driveway
- Style: Custom
- Other Structures: PorchFront PorchWrap AroundDeckSide Porch
- Pool: In GroundPoolPrivateCommunity
- Parking: AttachedDrivewayGarageGarage Door OpenerPavedGarage Faces RearTwo SpacesGarage Faces Side
- Roofing: CompositionMetalShingle
- General: DrywallFrameHardiPlank Type2
- HOA Amenities: ManagementAssociation ManagementClubhouseCommon AreasPool(s)Recreation Facilities375.0Quarterly
- Originating MLS: CVR
- County: Chesterfield
- Zoning: HALLSLEY SEC 17 015709-69-57-08-600-000
- Fencing: Back YardFenced
- Water: Public
- Sewer: Public Sewer
- Source: CVR
- Ownership: IndividualsSole Proprietor
This listing courtesy of Laura Stayin , Long & Foster REALTORS
Monthly Payment
- Principal & Interest $
- Property Taxes $
- Home Insurance $
- VA Funding Fee $