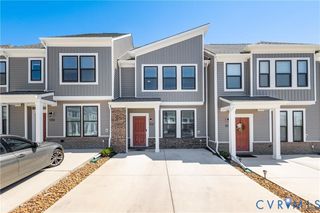
1714 Abbots Mill Way, Midlothian, VA 23114
- 3 beds |
- 3 baths |
- 1,636 sqft
 Rental
  Built in ——
  8,146sqft lot
 —— car garage
  $1/sqft
  Listed 24 days ago
Property Description
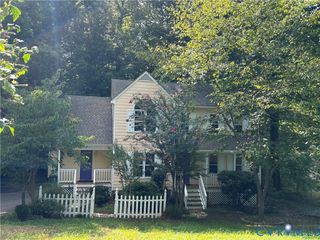
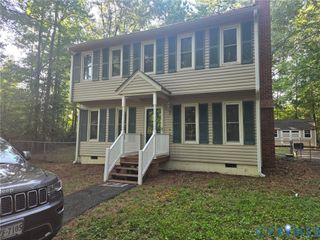
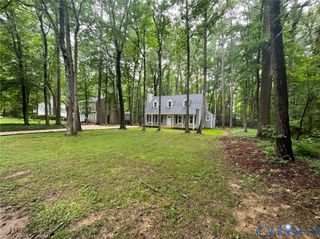
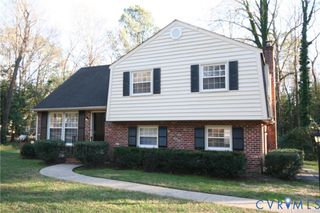
Location, location! Welcome home to this beautifully maintained 3-bedroom, 2.5-bath home offering over 1,700 square feet of comfortable living space. The home features luxury vinyl plank flooring in the spacious family room, which continues into the eat-in kitchen, half bath, and oversized utility room with a separate exterior entrance. Hardwood floors enhance the inviting foyer and sun-filled dining room. Enjoy relaxing with your morning coffee on the large covered front porch or entertain guests on the back deck overlooking the spacious fenced backyard. Conveniently located with easy access to Route 288 and less than 20 minutes from downtown, this home combines comfort and convenience. Available Soon! Leasing Requirements: minimum credit score of 620 with acceptable credit, gross monthly income of at least three times the monthly rent, background screening and a positive rental history with references. Application fee is $50 per adult, the security deposit is equal to one month's rent, and a $100 one-time lease administration fee is due at lease signing.
- Listing Status:
- Active
- Data Last Updated:
- August 20, 2026 at 2:16PM
- Listing Office:
- Bradley Real Estate, LLC : (804) 330-4200
- Listing Agent:
- Heather Leonard : (804) 539-1070
- MLS ID:
- 2620447

- General: Paved Driveway
- Pool: None
- Parking: DrivewayOff StreetPaved
- General: 2
- Originating MLS: CVR
- County: Chesterfield
- Zoning: 736-69-32-76-200-000
- Fencing: Fenced
- Source: CVR
This listing courtesy of Heather Leonard , Bradley Real Estate, LLC
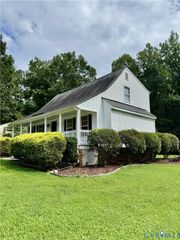
 New - 1 day ago