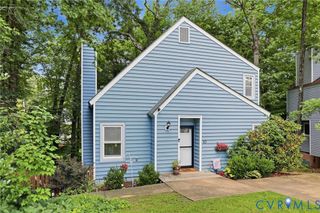
2903 Fox Chase Dr, Midlothian, VA 23112
- 3 beds |
- 3 baths |
- 1,760 sqft
 Single-Family Home
  Built in 1979
  0.26acre lot
 —— car garage
  $204/sqft
  Listed 16 days ago
Property Description
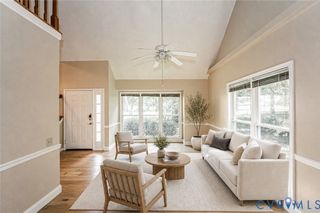
Welcome Home! Located at the foot of Brandermill scenic paths for jogging and dog walking! You will immediately be charmed by this open floor plan, first floor primary suite, and decks and balcony's overlooking one of Brandermill's finest Golf Courses! Freshly painted interior with an attached and detached storage shed for added convenience and space plus very large deck! The interior features a first-floor primary suite with sliding doors to the back deck! Primary bathroom with a double vanity, spacious, shower and tub, new floors, new light fixtures, plus walk in closet! Eat-in kitchen with updated cabinets and dining area with a living room off of the kitchen boasting a chair railing, crown molding and fantastic step-down den with gas fireplace! Brand new cherry oak LVP flooring throughout. Family room features sliding doors to the enormous back deck with a great view of the green surrounding the property, and the second floor features a balcony or additional deck for entertaining, relaxing, and enjoying! Second and third bedrooms on the second floor with vaulted ceilings and double closets, plus full hall bath. The driveway is just a step to the main door, so easy access when you have those heavy groceries and makes for easy living. Take pleasure in Brandermill's jogging paths, playgrounds, pools, lake, and so much more! It's not just a community, it's a lifestyle! Great community, great schools, and fantastic move in ready home!
- Listing Status:
- Active
- Data Last Updated:
- August 20, 2026 at 7:18AM
- Listing Office:
- Real Broker LLC : (855) 450-0442
- Listing Agent:
- Becky Parker : (804) 908-2991
- Contact:
- membership@therealbrokerage.com
- MLS ID:
- 2621138

- General: StorageShed
- Style: Two StoryTransitional
- Other Structures: BalconyDeck
- Pool: CommunityOutdoor PoolPool
- Parking: Oversized
- Roofing: Composition
- General: CedarFrame1
- HOA Amenities: LandscapingManagementAssociation ManagementCommon AreasRecreation FacilitiesSnow RemovalWater Access110.0Quarterly
- Originating MLS: CVR
- County: Chesterfield
- Zoning: STEEPLE CHASE L 30728-687-19-97-00000
- View: Golf CourseView
- Water: Public
- Sewer: Public Sewer
- Source: CVR
- Ownership: IndividualsSole Proprietor
This listing courtesy of Becky Parker , Real Broker LLC
Monthly Payment
- Principal & Interest $
- Property Taxes $
- Home Insurance $
- VA Funding Fee $

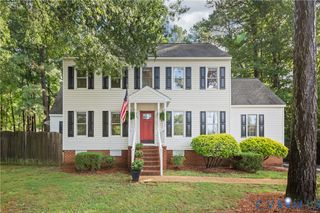
 New - 1 day ago