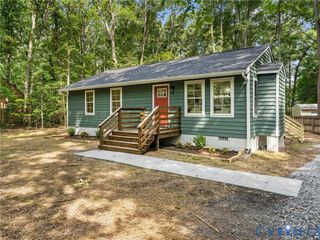
3200 Terrybluff Dr, Midlothian, VA 23112
- 3 beds |
- 2 baths |
- 1,064 sqft
 Single-Family Home
  Built in 1991
  9,235sqft lot
 —— car garage
  $301/sqft
  Listed 13 days ago
Property Description
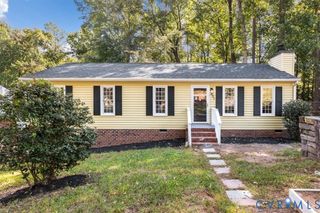
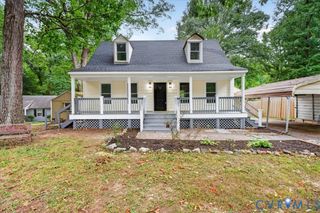
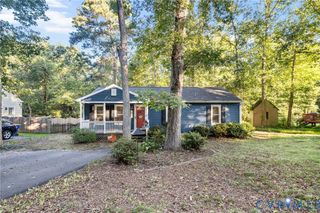
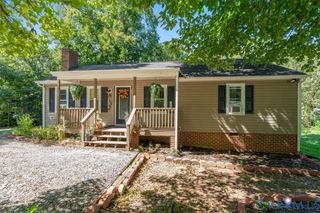
Welcome home to this charming 3-bedroom, 1.5-bath ranch in the established Genito Woods community, offering the ease of one-level living in a convenient location. Step inside to a cozy living room anchored by a fireplace, the perfect spot to relax on cool evenings or gather with friends and family. The spacious kitchen offers plenty of room to cook, dine, and entertain, with direct access to the deck, ideal for morning coffee, summer cookouts, or simply enjoying the outdoors. Three comfortable bedrooms provide flexibility for sleeping quarters, a home office, guest space, or hobbies, while the full bath plus a convenient half bath add everyday practicality. The single-level layout makes daily routines simple and offers great potential to personalize and make it your own. Location is a standout: enjoy easy access to Hull Street Road and quick connections to the interstate, making commutes and weekend getaways a breeze. A wide variety of restaurants, grocery stores, and shopping are just minutes away, so errands and dining out are always close at hand. Whether you're a first-time buyer, looking to downsize, or seeking a home with room to grow, this Genito Woods ranch combines comfort, function, and convenience. Don't miss the opportunity to see it in person.
- Listing Status:
- Active
- Data Last Updated:
- October 5, 2026 at 3:15AM
- Listing Office:
- Long & Foster REALTORS : (804) 288-8888
- Listing Agent:
- Julia Morrison : (804) 836-5267
- Contact:
- (804) 836-5267
- MLS ID:
- 2625985

- General: DeckStorageShedPaved Driveway
- Style: Ranch
- Other Structures: StoopDeck
- Pool: None
- Parking: DrivewayNo GarageOff StreetPaved
- Roofing: Composition
- General: FrameVinyl Siding1
- Originating MLS: CVR
- County: Chesterfield
- Zoning: GENITO WOODS SEC 1 000-008745-68-67-18-200-000
- Fencing: Back YardFenced
- Water: Public
- Sewer: Public Sewer
- Source: CVR
- Ownership: IndividualsSole Proprietor
This listing courtesy of Julia Morrison , Long & Foster REALTORS
Monthly Payment
- Principal & Interest $
- Property Taxes $
- Home Insurance $
- VA Funding Fee $

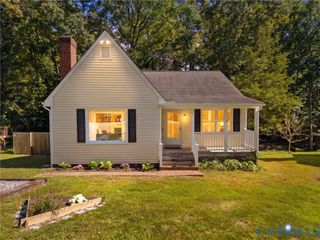
 New - 2 days ago