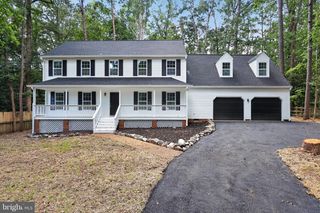
3211 BARNES SPRING TER, Midlothian, VA 23112
- 4 beds |
- 4 baths |
- 3,616 sqft
 Single-Family Home
  Built in 1979
  0.35acre lot
 —— car garage
  $166/sqft
  Listed 15 days ago
Property Description
Completely renovated 3 level home, walkout basement, large deck, patio and peaceful Brandermill setting. You'll love this fully renovated 4-bedroom, 3.5-bath home overlooking the golf course in one of Brandermill's most desirable settings. From the moment you arrive, the private front patio and mature landscaping create an inviting first impression. The updated interior delivers a move-in-ready experience with quality finishes from top to bottom. Light wood tones of luxury planking and hardwood floors extend across the main living areas, where 3 separate fireplaces adds warmth and character. The gourmet kitchen comes with modern appliances and ample storage. There’s also the adjoining greatroom, an ideal spot to enjoy golf course views year-round. The spacious primary suite features its own private oversized bathroom with lots of natural light and a fireplace at the foot of the bed. The other 3 bedrooms are just as cozy, ready for your family or guests. The finished walkout basement expands your living space with direct outdoor access. Transform this space into your recreation room, guest suite, home office, or fitness area. Located in the sought-after Brandermill community, you'll be just minutes from Genito Road, Hull Street Road, and Route 288 for convenient access throughout the Richmond area. Nuttree Park, the Midlothian Tennis Club, shopping, and dining are all close by. Schedule your private tour and experience golf course living with every modern update already in place.
- Listing Status:
- Active
- Data Last Updated:
- August 20, 2026 at 12:20PM
- Listing Office:
- EXP Realty, LLC : 8333357433
- Listing Agent:
- Christopher Craddock : 7036882635
- MLS ID:
- VACF2001602

- General: Above GradeBelow Grade
- Style: Colonial
- General: Mixed3Permanent
- HOA Amenities: 222.0Quarterly
- Originating MLS: BRIGHT_MAIN
- School District: CHESTERFIELD COUNTY PUBLIC SCHOOLS
- County: CHESTERFIELD-VA
- Zoning: R7727686420900000
- Water: Public
- Sewer: Public Sewer
- Source: BRIGHT_MAIN
This listing courtesy of Christopher Craddock , EXP Realty, LLC
Monthly Payment
- Principal & Interest $
- Property Taxes $
- Home Insurance $
- VA Funding Fee $