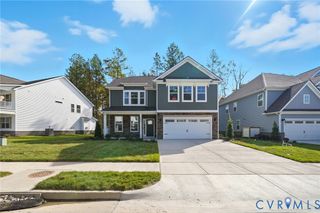
9507 Simonsville Rd, Midlothian, VA 23112
- 4 beds |
- 3 baths |
- 3,388 sqft
 Single-Family Home
  Built in 2021
  0.35acre lot
 —— car garage
  $190/sqft
  Listed 25 days ago
Property Description
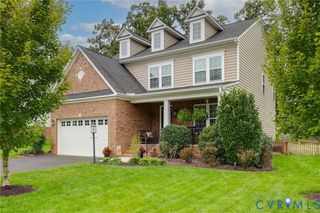
Welcome to 9507 Simonsville Road, an exceptional 2021-built Amelia floor plan by Main Street Homes offering 3,388 finished sq. ft. of beautifully designed living space. From the moment you arrive, the quality and attention to detail are evident, with a concrete driveway and walkway, lush irrigated lawn, and a spacious front porch. Inside, 9-foot ceilings and engineered hardwood floors create a bright, polished feel throughout the main living areas. The open-concept kitchen and family room are ideal for both everyday living and entertaining. The family room features a gas fireplace and ceiling fan, while the impressive eat-in kitchen showcases a large island with pendant lighting, leathered granite countertops, pantry, and stainless appliances. The first-floor primary suite offers a private retreat with a beautifully appointed bath featuring a glass-enclosed shower, jetted tub, dual vanity, and an oversized walk-in closet. A dedicated first-floor laundry room adds everyday convenience, while the additional main-level spaces offer flexibility for dining, guests, work, or hobbies. Upstairs, the spacious loft provides a versatile gathering area, while the separate bonus room offers endless possibilities. The finished garage is a standout feature, equipped with Mitsubishi mini-split HVAC and built-in surround sound. Whether used for recreation, fitness, or additional entertaining space, this is far more than a typical garage. Outside, the 19' x 12' slate rear patio overlooks a lush lawn with mature trees along the rear property line, creating a private and inviting outdoor setting. A custom-built detached shed provides additional storage, and generator pre-wire adds valuable convenience. This home offers easy access to shopping, dining, services, and recreation while providing a beautifully appointed place to call home. Homes offering this combination of newer construction, upscale finishes, flexible living space, and an extraordinary finished garage are hard to find. Schedule your private showing today!
- Listing Status:
- Active
- Data Last Updated:
- October 5, 2026 at 5:17AM
- Listing Office:
- Joyner Fine Properties : (804) 270-9440
- Listing Agent:
- Jason Ciatteo : (804) 519-6816
- MLS ID:
- 2623878

- General: PorchStorageShedPaved Driveway
- Style: Craftsman
- Other Structures: PorchFront PorchPatio
- Pool: None
- Parking: DrivewayFinished GarageHeated GarageOversizedPaved
- Roofing: Shingle
- General: FrameStoneVinyl Siding1
- HOA Amenities: 137.0Quarterly
- Originating MLS: CVR
- County: Chesterfield
- Zoning: COLLINGTON EAST SEC 1 021730-66-30-00-200-000
- Fencing: None
- Water: Public
- Sewer: Public Sewer
- Source: CVR
- Ownership: IndividualsSole Proprietor
This listing courtesy of Jason Ciatteo , Joyner Fine Properties
Monthly Payment
- Principal & Interest $
- Property Taxes $
- Home Insurance $
- VA Funding Fee $

 New - 2 days ago