5501 HICKORY TREE LN, Mineral, VA 23117
- 3 beds |
- 4 baths |
- 3,834 sqft
 Single-Family Home
  Built in 1998
  1acre lot
 2 car garage
  $228/sqft
  Listed 9 months ago
Property Description
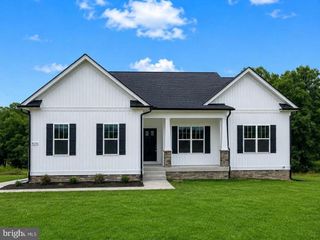
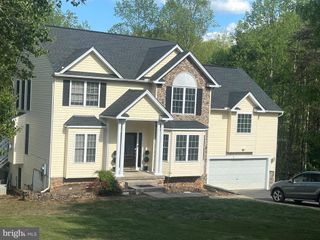
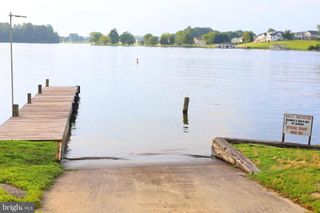
Set on scenic, park waterfront overlooking the lake, this home offers a peaceful retreat with the convenience of immediate lake access. Just a short walk from the backyard, a private community dock and swimming area on main water allow you to keep a boat nearby and enjoy spontaneous afternoons on the lake””whether boating, swimming, or simply soaking in the views. Quaint from the curb yet surprisingly expansive inside, this custom rambler showcases timeless stone and vinyl siding and an interior filled with architectural detail and thoughtful craftsmanship. Cathedral ceilings create an open, airy feel throughout the home, complemented by hardwood flooring on the main level and LVP flooring in the walk-out lower level. Floor-to-ceiling windows in the living room, sunroom, and lower-level gathering spaces flood the home with natural light while framing peaceful lake views. The kitchen is designed for both entertaining and everyday living, featuring granite countertops, custom cabinetry with distinctive accent details including a built-in wine rack, a center island, double ovens, and a dedicated desk or work area. It flows effortlessly into the main living spaces and outdoor entertaining areas, making it easy to host or relax. The ma
- Listing Status:
- Active
- Date Added:
- January 1, 2026
- Data Last Updated:
- October 5, 2026 at 1:21PM
- Listing Office:
- Long & Foster Real Estate, Inc. : 540-895-9000
- Listing Agent:
- Anne M Corbin : 540-219-3646
- MLS ID:
- VASP2038242
- Style: Ranch
- Pool: None
- Parking: AttachedGarageGarage Door OpenerGravel
- Windows: Casement Window(s)Screens
- General: StoneVinyl Siding1Block
- Road/Access: Public Road
- HOA Amenities: Basketball CourtBoat DockBoat RampPicnic AreaTennis Court(s)WaterDockCommon Area Maintenance575.0Annually
- Originating MLS: CAAR_BRIGHT
- County: Spotsylvania
- Zoning: WYNDEMERE68E3-206-
- View: Trees/WoodsWaterView
- Utilities: Fiber Optic AvailablePropane
- Water: PrivateWell
- Sewer: Septic Tank
- Source: CAAR_BRIGHT
- Exclusions: List will be provided
This listing courtesy of Anne M Corbin , Long & Foster Real Estate, Inc.
Monthly Payment
- Principal & Interest $
- Property Taxes $
- Home Insurance $
- VA Funding Fee $