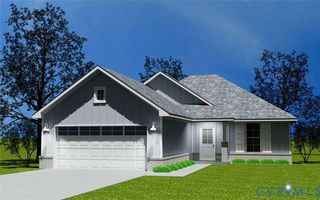
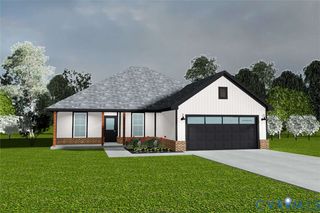
7735 Jefferson Hwy, Mineral, VA 23117
- 3 beds |
- 2 baths |
- 1,400 sqft
 Single-Family Home
  Built in 2026
  2.71acre lot
 —— car garage
  $282/sqft
  Listed 10 days ago
Property Description
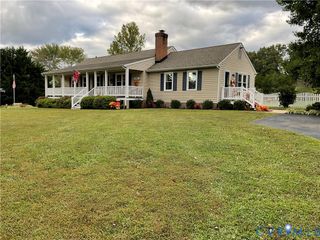
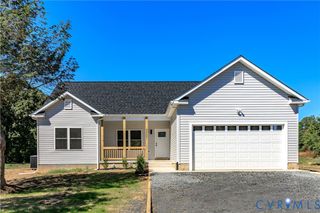
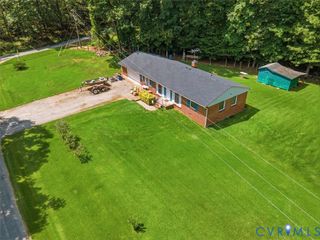
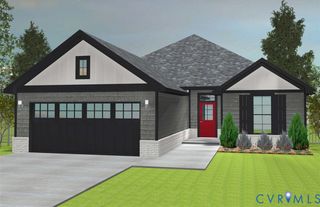
Beautiful 2+ acre lot! Tucked away in the peaceful county of Louisa, this cozy yet spacious home invites you to unwind and make yourself at home. With 3 beds, 2 baths, and 1400 square feet of living space, it's the perfect blend of comfort and style. As you step inside, you're greeted by lofty ceilings and a charming gas fireplace, setting the scene for cozy evenings with loved ones. Step out onto the covered rear porch, sip your morning coffee, and soak in the serene views of the surrounding landscape – it's the ideal spot to start your day. The kitchen, boasting granite countertops and modern appliances, is a chef's delight, making cooking a breeze. With split bedrooms, everyone can enjoy their own space and privacy. The lush lot surrounding the house offers plenty of room to play, relax, or simply enjoy the fresh air. Conveniently located 15 minutes from the town of Louisa, getting around town is a breeze. Home is currently under construction. Home will be finished Oct. 2026. All selections have been made.
- Listing Status:
- Active
- Data Last Updated:
- October 5, 2026 at 7:15AM
- Listing Office:
- Hometown Realty : (804) 730-7195
- Listing Agent:
- Jake Sklar : (804) 551-0410
- MLS ID:
- 2626302

- General: DeckPorchUnpaved Driveway
- Style: Ranch
- Other Structures: PorchFront PorchRear PorchDeck
- Pool: None
- Parking: DrivewayUnpaved
- Roofing: Shingle
- General: FrameVinyl Siding1
- Originating MLS: CVR
- County: Louisa
- Zoning: CEDAR HILL PARK SUBDIVISION PLAT 1948/516 LOT 4 DB 1901/929 2.711 AC72-21-4
- Water: Well
- Sewer: Septic Tank
- Source: CVR
- Ownership: Other
This listing courtesy of Jake Sklar , Hometown Realty
Monthly Payment
- Principal & Interest $
- Property Taxes $
- Home Insurance $
- VA Funding Fee $