Lot 63 Tall Pines Dr, Mineral, VA 23117
- 3 beds |
- 3 baths |
- 1,751 sqft
 Single-Family Home
  Built in 2026
  0.95acre lot
 2 car garage
  $328/sqft
  Listed 3 months ago
Property Description
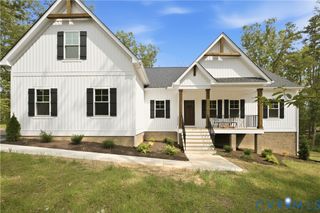
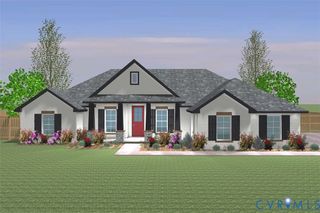
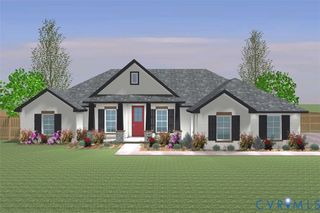
TO BE BUILT by R.M. Goodman Builder Inc. in one of Lake Anna's desirable lake-access communities on the public side. Take advantage of the opportunity to fully customize this thoughtfully designed modern farmhouse offering 1,751 finished square feet with 3 bedrooms, 2.5 baths, & attached garage. The property conveys with an ASSIGNED BOAT SLIP, providing an ideal opportunity to enjoy both new construction and lake living. The open-concept main level is designed for everyday comfort and entertaining, featuring luxury vinyl plank flooring throughout the living areas, a spacious kitchen, dining area, and family room with a fireplace. The first-floor primary suite offers privacy and convenience, complete with a large ensuite bath, soaking tub, walk-in shower and generous walk-in closet space. A laundry room and half bath are also located on the main level. Upstairs, two additional bedrooms feature LVP flooring & share a full bath, creating extra space for guests, family, or a home office. Ceramic tile flooring is included in all bathrooms, ensuring durability and timeless style. Exterior features include a dramatic 8' x 34' covered front porch, a large rear deck for outdoor enjoyment, and an attached garage. Breathe easy with a low-maintenance design and quality craftsmanship throughout. Enjoy easy access to Lake Anna with an assigned boat slip, a highly coveted amenity at the lake, making it simple to spend days boating, fishing, kayaking, or exploring popular waterfront restaurants and marinas. Conveniently located near local dining, wineries, breweries, and year-round recreation, this new construction home offers the opportunity to enjoy the Lake Anna lifestyle in a modern farmhouse setting. Photos are from a similar home and may show optional features. Construction specifications, finishes, and selections are subject to builder specifications and buyer choices. Delivery date subject to contract timing and construction schedule. Closing cost assistance with use of builder's preferred lender.
- Listing Status:
- Active
- Data Last Updated:
- October 5, 2026 at 7:15AM
- Listing Office:
- Samson Properties : (804) 430-9410
- Listing Agent:
- Daune Zook : (804) 852-6454
- MLS ID:
- 2616496

- General: DeckPorchUnpaved Driveway
- Style: Farmhouse
- Other Structures: PorchFront PorchDeck
- Pool: None
- Parking: AttachedDrivewayGarageGarage Door OpenerGarage Faces RearGarage Faces SideUnpaved
- Roofing: Slate
- General: DrywallFrameVinyl Siding1
- HOA Amenities: Common AreasRecreation FacilitiesWater Access300.0Annually
- Originating MLS: CVR
- County: Louisa
- Zoning: 30C1 3 63 Lot 63 Tall Pines30C1 3 63
- View: WaterView
- Fencing: None
- Water: Well
- Sewer: Septic Tank
- Source: CVR
- Ownership: CorporateCorporation
This listing courtesy of Daune Zook , Samson Properties
Monthly Payment
- Principal & Interest $
- Property Taxes $
- Home Insurance $
- VA Funding Fee $