27 Smokehouse RD, Moneta, VA 24121
- 4 beds |
- 4 baths |
- 3,679 sqft
 Single-Family Home
  Built in 2026
  0.7acre lot
 —— car garage
  $251/sqft
  Listed 4 months ago
Property Description
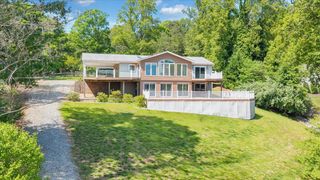
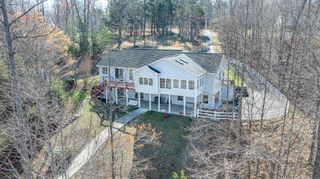
Brand New High-End Construction in The Farm at Smith Mountain Lake offering water access and a beautiful lake view in one of the area's most desirable communities. Built with exceptional quality and thoughtfully designed finishes throughout, this spacious home showcases attention to detail at every turn. The open concept floor plan features a stunning kitchen with a large island, premium finishes, and seamless flow into the living and dining areas--perfect for entertaining or everyday lake living. The luxurious primary suite offers a private retreat, while two additional bedrooms are conveniently located on the main level. With four total bedrooms (3-bedroom septic), the lower level adds incredible flexibility with a large recreation/flex space plus an additional office or bedroom option. Enjoy outdoor living year-round from the covered decks and patios, ideal for taking in the lake views. This home is equipped with a whole-home generator, irrigation system, and numerous high-quality upgrades that elevate both comfort and convenience. Residents enjoy a maintenance-free lifestyle with outstanding amenities including a pool, bathhouse, recreation pavilion, day dock, and a private community boat launch. Ideally located just minutes from Westlake shopping, dining, and The Waterfront Country Club, The Farm offers the perfect blend of luxury, convenience, and lake lifestyle. Don't miss this opportunity to secure your place in one of Smith Mountain Lake's premier communities. (Driveway will be paved very soon!)
- Listing Status:
- Active
- Date Added:
- March 13, 2026
- Data Last Updated:
- July 5, 2026 at 11:41PM
- Listing Office:
- EXP REALTY LLC - SML : (703) 665-3362
- MLS ID:
- 925085
- Style: Contemporary
- Other Structures: Front PorchCovered PorchDeckPatio
- Parking: Paved DrivewayGarage Door Opener
- Windows: Insulated Windows
- General: HardiPlank TypeStoneOne
- HOA Amenities: 550.0Annually
- Golf: Marina AccessPool
- Originating MLS: Roanoke Valley Association of REALTORS®
- County: Franklin County
- Zoning: 048 18-031 00
- View: LakeSunriseSunset
- Utilities: Underground UtilitiesGenerator
- Water: Public
- Sewer: Private Septic
- Source: Roanoke Valley Association of REALTORS®
This listing courtesy of EXP REALTY LLC - SML
Monthly Payment
- Principal & Interest $
- Property Taxes $
- Home Insurance $
- VA Funding Fee $