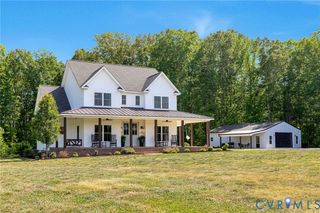
15140 Deep Spring Dr, Montpelier, VA 23192
- 4 beds |
- 4 baths |
- 3,598 sqft
 Single-Family Home
  Built in 1998
  10.8acre lot
 4 car garage
  $262/sqft
  Listed 13 days ago
Property Description
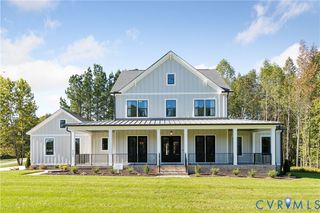
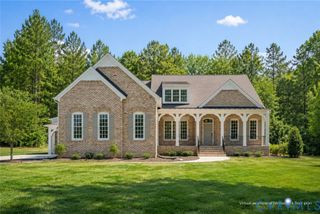
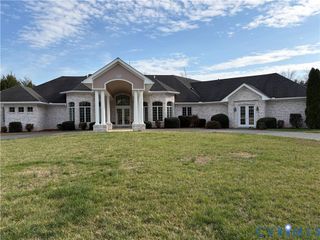
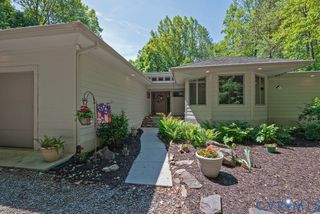
**Showings Begin 7/10/26**First time to market for this 3,598 sq ft 4 bed/3.5 Bath home in the Stately community of Pinehurst. This custom-built home by the highly respected -Walsh Builders- displays the utmost in quality and detail. From the moment you enter, a blend of open and traditional architecture comes together in an exciting package. First Floor, Pristine Hardwood floors set the undertones while 9ft Ceilings offer Space. Kitchen is equipped with Gas Cooking/Custom Cabinetry/”Shenandoah Mist” Granite Counters (Mined in VA)/Wet bar (with Wine/Beverage Cooler)/Custom Lighting and Butler Pantry/Coffee Station. Family Room is stout with matching built -in bookshelves (flanking the gas fireplace) and a built-in hutch to add rich value. Dual access from Family Room to Sunroom is well done and brings these two spaces together well. Sunroom offers Custom blinds, Stone hearth Wood burning Fireplace, Custom Fan/Light Kit…and access to the Rear Screened-in Porch. Foyer Is the center point to access the formal Dining room or the private Living room. Both rooms are dressed in fine moldings, soft décor tones and appointments to continue the elegant theme throughout. The Primary Bedroom suite presents Soft décor tones, a LARGE Walk-in Custom Closet and finished off with a Hardwood ceiling fan. Primary Bath has Custom double Vanity, Floor to Ceiling Tile Shower and separate Lavatory closet. Guest Bedroom offers much the same in a Private setting with En-Suite Full Bath,Single Vanity and Shower/Tub. 2nd Floor has a HUGE Loft, two over-sized Bedrooms with Ceiling Fans and Double Closets and an LG Storage Room with a Walk-in Attic.On the Sprawling lawn you Find a Detached 22 x 20 Garage with Unfinished Loft and 20’ x 10’ Workshop. Out Back is 16’ X 16’ Composite Deck, Brick paver Patio and a 30’ x 18 Heavy-duty metal Barn with Two Side Porches. HUGE Driveway pad can accommodate Large RV’s, Boats and the likes. Alternate second driveway.**Horses are allowed in Covenants and Restrictions.Neighborhood is walkable.
- Listing Status:
- Active
- Data Last Updated:
- July 5, 2026 at 11:15PM
- Listing Office:
- Virginia Capital Realty : (804) 545-6300
- Listing Agent:
- Mark Holmes : (804) 901-1743
- MLS ID:
- 2616952

- General: DeckPaved DrivewayBarn(s)Stable(s)
- Style: Cape Cod
- Other Structures: Barn(s)Stable(s)Rear PorchDeckScreened
- Pool: None
- Parking: AttachedDrivewayDetachedGarageOff StreetPavedGarage Faces RearGarage Faces Side
- Roofing: Asphalt
- Windows: Thermal Windows
- General: BrickBlockFrameHardiPlank Type1
- HOA Amenities: Road Maintenance550.0Annually
- Originating MLS: CVR
- County: Hanover
- Zoning: PINEHURST LOT 1 SEC L7832-67-5913
- Fencing: None
- Water: Well
- Sewer: Septic Tank
- Source: CVR
- Ownership: IndividualsSole Proprietor
This listing courtesy of Mark Holmes , Virginia Capital Realty
Monthly Payment
- Principal & Interest $
- Property Taxes $
- Home Insurance $
- VA Funding Fee $

 New - 3 days ago