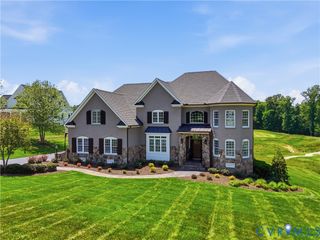
16484 W Crescent Ln, Montpelier, VA 23192
- 4 beds |
- 5 baths |
- 6,708 sqft
 Single-Family Home
  Built in 1999
  11.26acre lot
 4 car garage
  $224/sqft
  Listed 1 month ago
Property Description
Tucked behind mature landscaping on over 11 scenic acres in Hanover County, this custom all-brick estate offers the privacy of a country retreat with exceptional convenience. Located in Montpelier with convenient access to Short Pump, the property provides easy access to Richmond’s West End while remaining within reach of Charlottesville and Northern Virginia. Designed for everyday comfort and elevated entertaining, the home features abundant natural light, generous ceiling heights, hardwood flooring, and thoughtfully connected living spaces. Formal rooms offer classic elegance, while the open kitchen and family room create a welcoming heart of the home, anchored by a striking fireplace and an adjacent sunroom overlooking the grounds. True first-floor living includes a luxury owner’s suite, guest suite, and private office, with the residence designed to accommodate a future elevator serving all three levels. The walk-out lower level expands the living space with a recreation room, kitchenette, additional bedroom, full bath, flexible hobby spaces, and direct garage access—ideal for guests, multigenerational living, or entertaining at scale. Outdoors, the estate feels like a private resort with a heated saltwater gunite pool and spa, fountain, dedicated full pool bath, brick patios, rolling lawns, and park-like views. Four-vehicle garage capacity, whole-house generator, dedicated irrigation well, and extensive irrigation system add comfort, function, and peace of mind. A rare opportunity to own a traditional Virginia estate blending timeless craftsmanship, privacy, modern functionality, and unmatched proximity.
- Listing Status:
- Active
- Data Last Updated:
- August 20, 2026 at 1:17PM
- Listing Office:
- Ingram & Assoc Chester : (804) 748-0177
- Listing Agent:
- Ellie Wronski : (804) 605-7961
- Contact:
- (804) 605-7961
- MLS ID:
- 2615600

- General: Awning(s)Hot Tub/SpaSprinkler/IrrigationUnpaved DrivewayHot Tub
- Style: CustomTwo Story
- Pool: GuniteHeatedIn GroundPool
- Parking: AttachedCircular DrivewayDrivewayGarageUnpaved
- Roofing: AsphaltShingle
- General: BrickBlockFrame2
- HOA Amenities: 500.0Annually
- Originating MLS: CVR
- County: Hanover
- Zoning: WESTERLEIGH LOT 1 SEC 17821-07-2544
- Fencing: Back YardDecorativeFencedPartial
- Water: Well
- Sewer: Septic Tank
- Source: CVR
- Ownership: IndividualsSole Proprietor
This listing courtesy of Ellie Wronski , Ingram & Assoc Chester
Monthly Payment
- Principal & Interest $
- Property Taxes $
- Home Insurance $
- VA Funding Fee $