115 ERICA DR, Montross, VA 22520
- 3 beds |
- 2 baths |
- 1,407 sqft
 Single-Family Home
  Built in 2022
  10,019sqft lot
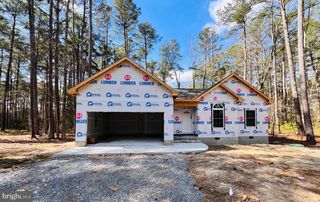
 2 car garage
  $241/sqft
  Listed 4 days ago
Property Description
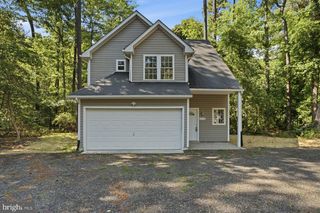
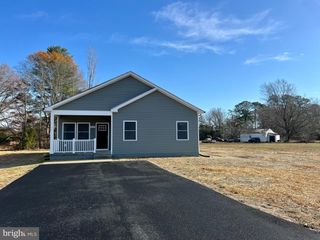
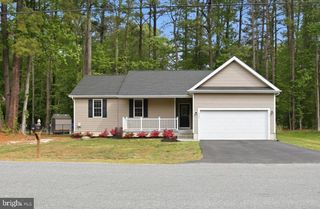
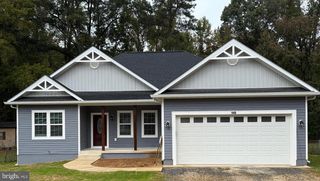
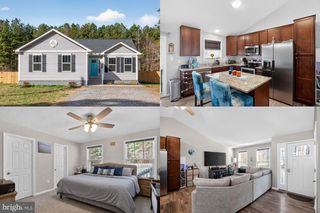
Move right into this beautifully maintained 2022 home offering the perfect combination of modern comfort, one-level living, and resort-style community amenities. With 3 bedrooms, 2 baths, and an attached 2-car garage, this home is designed for easy everyday living and entertaining. The bright, open-concept floor plan seamlessly connects the living room, dining area, and kitchen. The kitchen features granite countertops, a stylish tile backsplash, light gray cabinetry, a center island, and plenty of workspace for cooking and gathering with family and friends.The private primary suite is thoughtfully separated from the guest bedrooms and offers two walk-in closets, a tray ceiling, recessed lighting, and a spacious ensuite bath with dual vanities, a private water closet, and a luxurious digital temperature-controlled shower. Two additional bedrooms and a full bath provide comfortable space for guests, family, or a home office. Additional highlights include a conditioned crawlspace, generous storage, attic access, a covered front porch, rear deck, and attached 2-car garage. Located in the sought-after Glebe Harbor/Cabin Point community, you'll enjoy exceptional amenities including a community pool, clubhouse, tennis courts, playground, picnic pavilion, boat ramps, sandy beaches, and access to the Potomac River. Whether you're looking for a full-time residence, a retirement home, or a weekend getaway, this property offers the lifestyle you've been searching for. Annual community amenities fee is just $245 and is billed with property taxes.
- Listing Status:
- Active
- Data Last Updated:
- July 6, 2026 at 6:20PM
- Listing Office:
- Historyland Realty, LLC : 8044935000
- Listing Agent:
- Elizabeth G Sisson : 8044935000
- MLS ID:
- VAWE2011678

- General: Exterior LightingGutter SystemAbove GradeBelow Grade
- Style: Ranch/Rambler
- Other Structures: DeckPatio
- Parking: Concrete Driveway
- Roofing: Asphalt
- Windows: Double hung
- General: Vinyl Siding1Crawl Space
- Road/Access: 75
- Originating MLS: BRIGHT_MAIN
- School District: WESTMORELAND COUNTY PUBLIC SCHOOLS
- County: WESTMORELAND-VA
- Zoning: RESIDENTIAL26K1 3 137
- View: Garden/LawnStreetTrees/Woods
- Utilities: Electric availableWater availableSewer available200 amp service
- Water: Public Hook-up Available
- Sewer: Public Sewer
- Source: BRIGHT_MAIN
This listing courtesy of Elizabeth G Sisson , Historyland Realty, LLC
Monthly Payment
- Principal & Interest $
- Property Taxes $
- Home Insurance $
- VA Funding Fee $