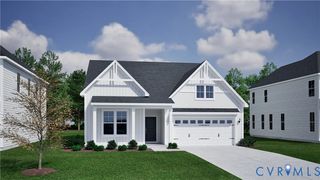
17113 Shoreland Dr, Moseley, VA 23120
- 3 beds |
- 3 baths |
- 2,608 sqft
 Single-Family Home
  Built in 2020
  0.32acre lot
 2 car garage
  $268/sqft
  Listed 14 days ago
Property Description
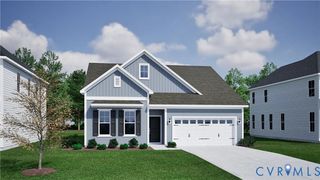
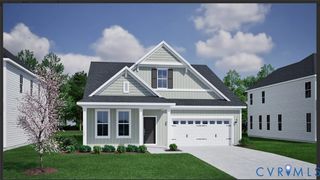
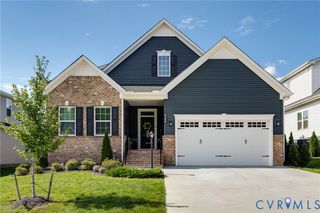
CUSTOM LUXURY & RESORT-STYLE LIVING IN SUMMER LAKE... Double front doors and a welcoming covered porch set the tone for this custom-built Summer Lake home, where thoughtful design meets exceptional craftsmanship. The main level features wide-plank wood flooring, high ceilings, custom millwork, and abundant natural light. A main-floor study offers an ideal executive workspace. At the heart of the home, the open-concept living room centers around a gas fireplace with custom built-ins, creating an inviting space for gatherings. The chef’s kitchen is crafted for culinary enthusiasts, featuring premium WOLF and SUB-ZERO appliances, dual-tone GRANITE and QUARTZ countertops, a generous center island, and a dedicated beverage station with a built-in wine cooler. A functional mudroom drop zone near the two-car garage entry keeps daily operations organized and seamless. Upstairs, the primary retreat features a tray ceiling, custom walk-in closet organization, and a spa-inspired en-suite complete with a free-standing soaking tub, frameless tile shower, and dual vanities. Two additional bedrooms offer ample storage and share a full bath, conveniently positioned near a dedicated second-floor laundry room with a utility sink. The walk-up third level provides expansive unfinished space, offering excellent potential for future expansion, a game room, or extra storage. Outdoor entertaining flows to an oversized composite screened porch and adjacent low-maintenance deck, looking out over a private yard. Residents enjoy access to Summer Lake’s resort-style amenities—including a clubhouse, pool, tennis courts, and walking trails—all with convenient proximity to premier local dining, shopping along the Hull Street corridor and Westchester Commons, and major commuter routes. Schedule your private tour today!
- Listing Status:
- Active
- Data Last Updated:
- August 20, 2026 at 7:18AM
- Listing Office:
- KW Metro Center : (804) 858-9000
- Listing Agent:
- Mike Cranston : (804) 339-1441
- Contact:
- (804) 858-9000
- MLS ID:
- 2621416

- General: DeckSprinkler/IrrigationPorchPaved Driveway
- Style: Two Story
- Other Structures: PorchFront PorchDeckScreened
- Pool: In GroundPoolCommunity
- Parking: AttachedDrivewayGarageGarage Door OpenerPavedGarage Faces RearTwo SpacesGarage Faces Side
- Roofing: Shingle
- General: DrywallFrameVinyl Siding2
- HOA Amenities: ClubhousePool(s)Recreation Facilities370.0Quarterly
- Originating MLS: CVR
- County: Chesterfield
- Zoning: SUMMER LAKE SEC 9 043707-68-48-51-400-000
- Fencing: None
- Water: Public
- Sewer: Public Sewer
- Source: CVR
- Ownership: IndividualsSole Proprietor
This listing courtesy of Mike Cranston , KW Metro Center
Monthly Payment
- Principal & Interest $
- Property Taxes $
- Home Insurance $
- VA Funding Fee $

 New - 1 day ago