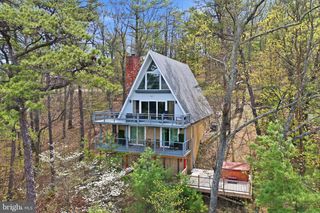
4101 SUPINLICK RIDGE RD, Mount Jackson, VA 22842
- 3 beds |
- 3 baths |
- 2,232 sqft
 Single-Family Home
  Built in 2025
  —— sqft lot
  —— car garage
  $325/sqft
  Listed 5 months ago
Property Description
The elevated setting offers open sightlines and a sense of privacy, complemented by three expansive decks (two at 12' × 22' and one at 5' × 22'), a pre-constructed 400 sq ft amenity pad suitable for future hot tub or sauna installation (buyer to verify), a fire pit area, solar-lit stairs connecting deck levels, and Tesla-compatible EV charging. Inside, the home features clean Scandinavian-inspired design with floor-to-ceiling glass walls, open-concept living spaces, premium appliances, an upper-level loft with sweeping views, and a finished lower level that can function as additional sleeping space, recreation area, or flexible use room. A smart lock system supports convenient guest access and modern property management needs. Additional highlights include no HOA fees, private well service, a 3-bedroom rated septic system, and infrastructure in place for potential future amenity upgrades. With its combination of modern design, outdoor living space, and proximity to year-round recreation, this property presents a compelling option for buyers seeking a primary residence, second home, or short-term rental investment in a high-demand mountain setting.
- Listing Status:
- Pending
- Data Last Updated:
- August 7, 2026 at 3:18AM
- Listing Office:
- Real Broker, LLC : 8554500442
- Listing Agent:
- Chris J Colgan : 5714377575
- MLS ID:
- VASH2013454

- General: Bathroom - Walk-In ShowerCombination Kitchen/LivingEntry Level BedroomFamily Room Off KitchenFloor Plan - OpenUpgraded Countertops
- Rooms: Bedroom 2Bedroom 1Bathroom 1Half Bath
- Basement: DaylightFullConnecting stairwayFully finishedFullHeatedImprovedInterior accessOutside entrancePoured concreteRear entranceWalkout levelWindows
- A/C: Central A/C
- Heating: Heat Pump(s)Electric
- Disability Feature: None
- General: Above GradeBelow Grade
- Style: ChaletA-FrameCabin/LodgeContemporary
- General: Frame2.5Concrete Perimeter
- Originating MLS: BRIGHT_MAIN
- School District: SHENANDOAH COUNTY PUBLIC SCHOOLS
- County: SHENANDOAH-VA
- Zoning: C1076-01-020
- View: Scenic VistaValleyPanoramicMountain
- Water: Well-Shared
- Sewer: On Site Septic
- Source: BRIGHT_MAIN
This listing courtesy of Chris J Colgan , Real Broker, LLC
Monthly Payment
- Principal & Interest $
- Property Taxes $
- Home Insurance $
- VA Funding Fee $