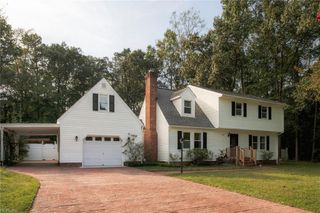
5670 Gentry DR, New Kent, VA 23124
- 4 beds |
- 3 baths |
- 2,449 sqft
 Single-Family Home
  Built in 2006
  0.67acre lot
 —— car garage
  $204/sqft
  Listed 23 days ago
Property Description
Welcome to 5670 Gentry Drive! Offering 2,449 sq ft with 4 bedrooms and 3.5 baths, this home has a flexible layout with room to spread out. Two spacious primary suites each feature a walk-in closet and private ensuite bath, providing great options for guests or multi-generational living. The main living spaces flow easily together, with the dining area open to the kitchen and family room. Hardwood floors, a vaulted family room ceiling, built-ins and a gas fireplace add warmth and character. Over the garage, the FROG is currently set up as a movie room and offers even more flexible living space. Out back, enjoy the screened porch surrounded by mature trees and privacy shrubs. A rear entry two-car garage and multiple driveway parking spaces provide plenty of room for vehicles. Home generator hookup. Set in the established Greenwood Estates neighborhood and near the end of the street next to the cul-de-sac, this home offers a little extra privacy while still being convenient to everything New Kent has to offer.
- Listing Status:
- Active
- Data Last Updated:
- October 5, 2026 at 12:39AM
- Listing Office:
- RE/MAX Elevate : 757-345-3573
- Listing Agent:
- Helen Williams :
- MLS ID:
- 10653278

- General: BrickVinylDeck
- Style: Cape Cod
- Pool: No Pool
- Parking: Garage Att 2 CarMulti CarOff StreetDriveway Spc
- Roofing: Composite
- General: 2Crawl
- HOA Amenities: 0.0
- County: New Kent County VA
- Zoning: R1
- Fencing: None
- Water: City/County
- Sewer: Septic
This listing courtesy of Helen Williams , RE/MAX Elevate
Monthly Payment
- Principal & Interest $
- Property Taxes $
- Home Insurance $
- VA Funding Fee $