9170 Terroir Lane, New Kent, VA 23124
- 3 beds |
- 3 baths |
- 3,303 sqft
 Single-Family Home
 Built in 2026
 0.39acre lot
 2 car garage
 $239/sqft
 Listed 4 days ago
Property Description
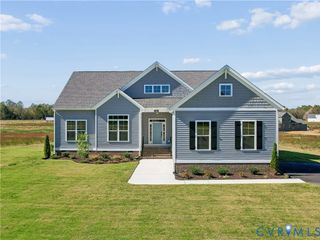
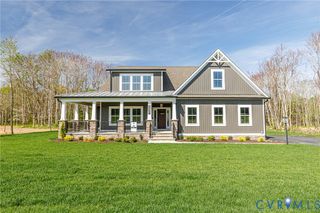
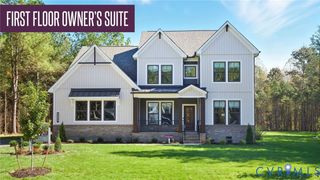
Welcome to the PENNINGTON by RCI Builders in the beautiful Viniterra Villas community! Experience the perfect combination of thoughtful design, quality craftsmanship, and low-maintenance living in one of New Kent's most desirable communities. This home features 9-foot ceilings on the first floor, a welcoming family room with a gas fireplace, and a beautifully appointed kitchen complete with Yorktowne Shaker-style cabinetry, soft-close doors and drawers, solid surface countertops, and stainless steel GE appliances. Additional highlights include durable Mohawk flooring, elegant trim details, and a smart home package featuring a Ring doorbell, Schlage smart lock, and smart thermostat.The exterior is equally impressive, featuring Hardie Plank siding, a brick foundation, dimensional shingles, a side-entry garage, and professionally sodded and irrigated front and side yards. It's not just about the home, it's about the lifestyle! Enjoy low-maintenance living with lawn care, irrigation, and trash service included through the HOA, giving you more time to enjoy everything Viniterra has to offer. Community amenities include a swimming pool, fitness center, pickleball courts, and tennis courts. Surrounded by scenic beauty, nearby golf, and New Kent wine country, Viniterra Villas offers the perfect setting to relax, stay active, and enjoy everyday living. Built by RCI Builders, this home also includes a guided design experience and a 1-year whole-home, 2-year mechanical, and 10-year structural warranty program. Discover the lifestyle you've been waiting for at Viniterra Villas!
- Listing Status:
- Active
- Data Last Updated:
- November 19, 2026 at 6:15AM
- Listing Office:
- Hometown Realty Services Inc : (804) 730-7195
- Listing Agent:
- Beverly Lilly : (540) 273-1481
- MLS ID:
- 2628236

- General: DeckPorchPaved Driveway
- Style: BungalowCottageCraftsmanTwo Story
- Other Structures: PorchFront PorchDeck
- Pool: NoneCommunity
- Parking: AttachedDrivewayGaragePaved
- General: BlockDrywallHardiPlank TypeVinyl Siding2
- HOA Amenities: ClubhouseCommon AreasMaintenance GroundsPool(s)Recreation FacilitiesTrash394.0Monthly
- Originating MLS: CVR
- County: New Kent
- Zoning: L14-0432-4607
- View: Golf CourseView
- Fencing: None
- Water: Public
- Sewer: Public Sewer
- Source: CVR
- Ownership: CorporateCorporation
This listing courtesy of Beverly Lilly , Hometown Realty Services Inc
Monthly Payment
- Principal & Interest $
- Property Taxes $
- Home Insurance $
- VA Funding Fee $