$551,000
4723 SMITH CREEK RD, New Market, VA 22844
- 3 beds |
- 2 baths |
- 2,059 sqft
 Single-Family Home
  Built in 2024
  5.96acre lot
 2 car garage
  $268/sqft
  Listed 4 months ago
Property Description
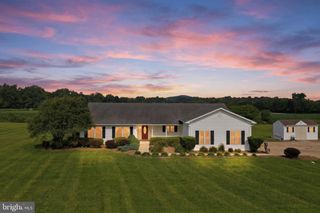
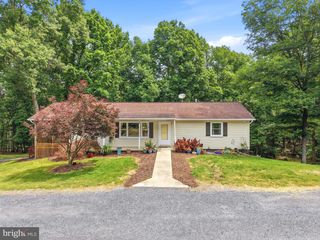
2024-built home on 6 private acres in New Market offering 2,059 square feet of main-level living. Open floor plan, modern finishes, and black exterior high-end windows throughout. One-year-old construction with multiple upgrades and a layout designed for comfort and function. The unfinished upstairs provides strong expansion potential with plumbing already in place for future bedrooms, office, or bonus space. A detached two-car garage with a cement floor adds storage and convenience. Private acreage setting with easy access to town amenities. Back on the market due to no fault of the sellers. Open House: Sunday, 05/31/26 | 11:00–1:00 pm Please use the left driveway entrance.
- Listing Status:
- Active
- Date Added:
- March 21, 2026
- Data Last Updated:
- August 7, 2026 at 1:18AM
- Listing Office:
- Real Broker, LLC : 8554500442
- Listing Agent:
- Kim Mae Nicholson : 4347889989
- MLS ID:
- VASH2013864

- General: Gutter SystemAbove Grade
- Roofing: CompositeShingle
- General: BlockFrameStick BuiltVinyl Siding2Block
- Originating MLS: BRIGHT_MAIN
- School District: SHENANDOAH COUNTY PUBLIC SCHOOLS
- County: SHENANDOAH-VA
- Zoning: A-1104-A-118-H
- View: Trees/WoodsMountainCreek/Stream
- Water: Well
- Sewer: Private Septic Tank
- Source: BRIGHT_MAIN
- Exclusions: WasherDryerLaundry room refrigeratorand 2024 John Deere Mower and attachment do not convey but are negotiable. Submit personal property sales agreement.
This listing courtesy of Kim Mae Nicholson , Real Broker, LLC
Monthly Payment
$Est. Payment
- Principal & Interest $
- Property Taxes $
- Home Insurance $
- VA Funding Fee $