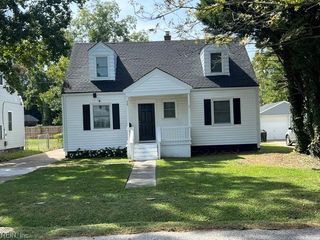
318 56th ST, Newport News, VA 23607
- 3 beds |
- 1 bath |
- 1,716 sqft
 Single-Family Home
  Built in 1915
  4,792sqft lot
 —— car garage
  $163/sqft
  Listed 15 days ago
Property Description
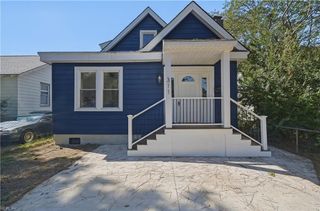
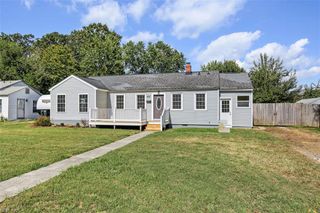
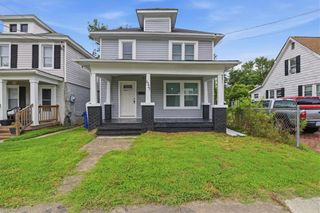
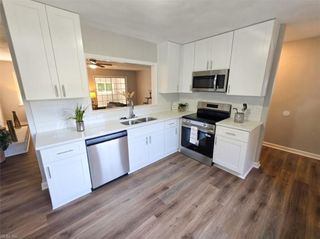
Classic 1915 home in Newport News' historic North End/Huntington Heights area! This character-filled home offers the charm and proportions of an earlier era, with hardwood floors, generous rooms, tall windows and abundant natural light. The traditional floor plan provides comfortable living and dining spaces, while the updated kitchen features white cabinetry, tile backsplash and stainless steel appliances. Three bedrooms offer plenty of space, along with flexible areas for a home office, library or additional living space. Outdoor living is a real bonus, with a welcoming covered front porch, screened rear porch, fenced backyard and spacious second-floor rear deck tucked among the trees. Set among distinctive early-20th-century homes and mature landscaping, this is a wonderful opportunity for someone who appreciates original character along with thoughtful updates. Historic charm, inviting porches, an updated kitchen and nearly 1,700 square feet in the heart of Newport News.
- Listing Status:
- Active
- Data Last Updated:
- October 5, 2026 at 4:37AM
- Listing Office:
- KW Allegiance : 757-530-9500
- Listing Agent:
- Ford Cook :
- MLS ID:
- 10654332

- General: Aluminum
- Style: Victorian
- Pool: No Pool
- Parking: Multi CarDriveway Spc
- Roofing: Asphalt Shingle
- General: 2BasementCrawl
- HOA Amenities: 0.0
- County: Newport News VA
- Zoning: R3
- Fencing: Back FencedChain LinkWood Fence
- Water: City/County
- Sewer: City/County
This listing courtesy of Ford Cook , KW Allegiance
Monthly Payment
- Principal & Interest $
- Property Taxes $
- Home Insurance $
- VA Funding Fee $

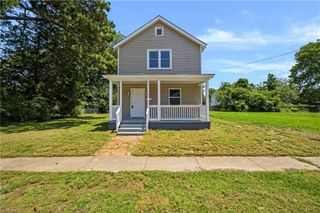
 New - 8 hours ago